
Walkways on Slopes: Solving Farmington Hills’ Grade Challenges
A sloped lot offers two basic walkway approaches. Pick wrong, and you end up with either an icy chute in winter or a walkway that requires gymnastics to navigate.

Step-integrated Walkway.
The walkway alternates flat landings and grouped steps as it climbs from the street to the front door. This is usually the right call for moderate to steep grades. Landings give visitors a place to pause; steps handle the elevation change in defined sections.

Gentle Ramp Approach.
On lots with less than about 1:12 slope (a foot of rise over twelve feet of run), a continuous ramp can work. This keeps the walkway step-free and is helpful for accessibility, but it requires a long enough run to absorb the elevation change without exceeding safe slope.

Terraced Path With Retaining Edges.
On the steepest lots, sometimes the walkway needs to switch back or use built-in retaining edges to manage the grade. This is more complex to design and pour, but it produces a walkway that is both safe and visually intentional on hillside properties.
During the consultation, we measure the slope from street to door and recommend the approach that fits the lot, the home, and the homeowner’s mobility needs.
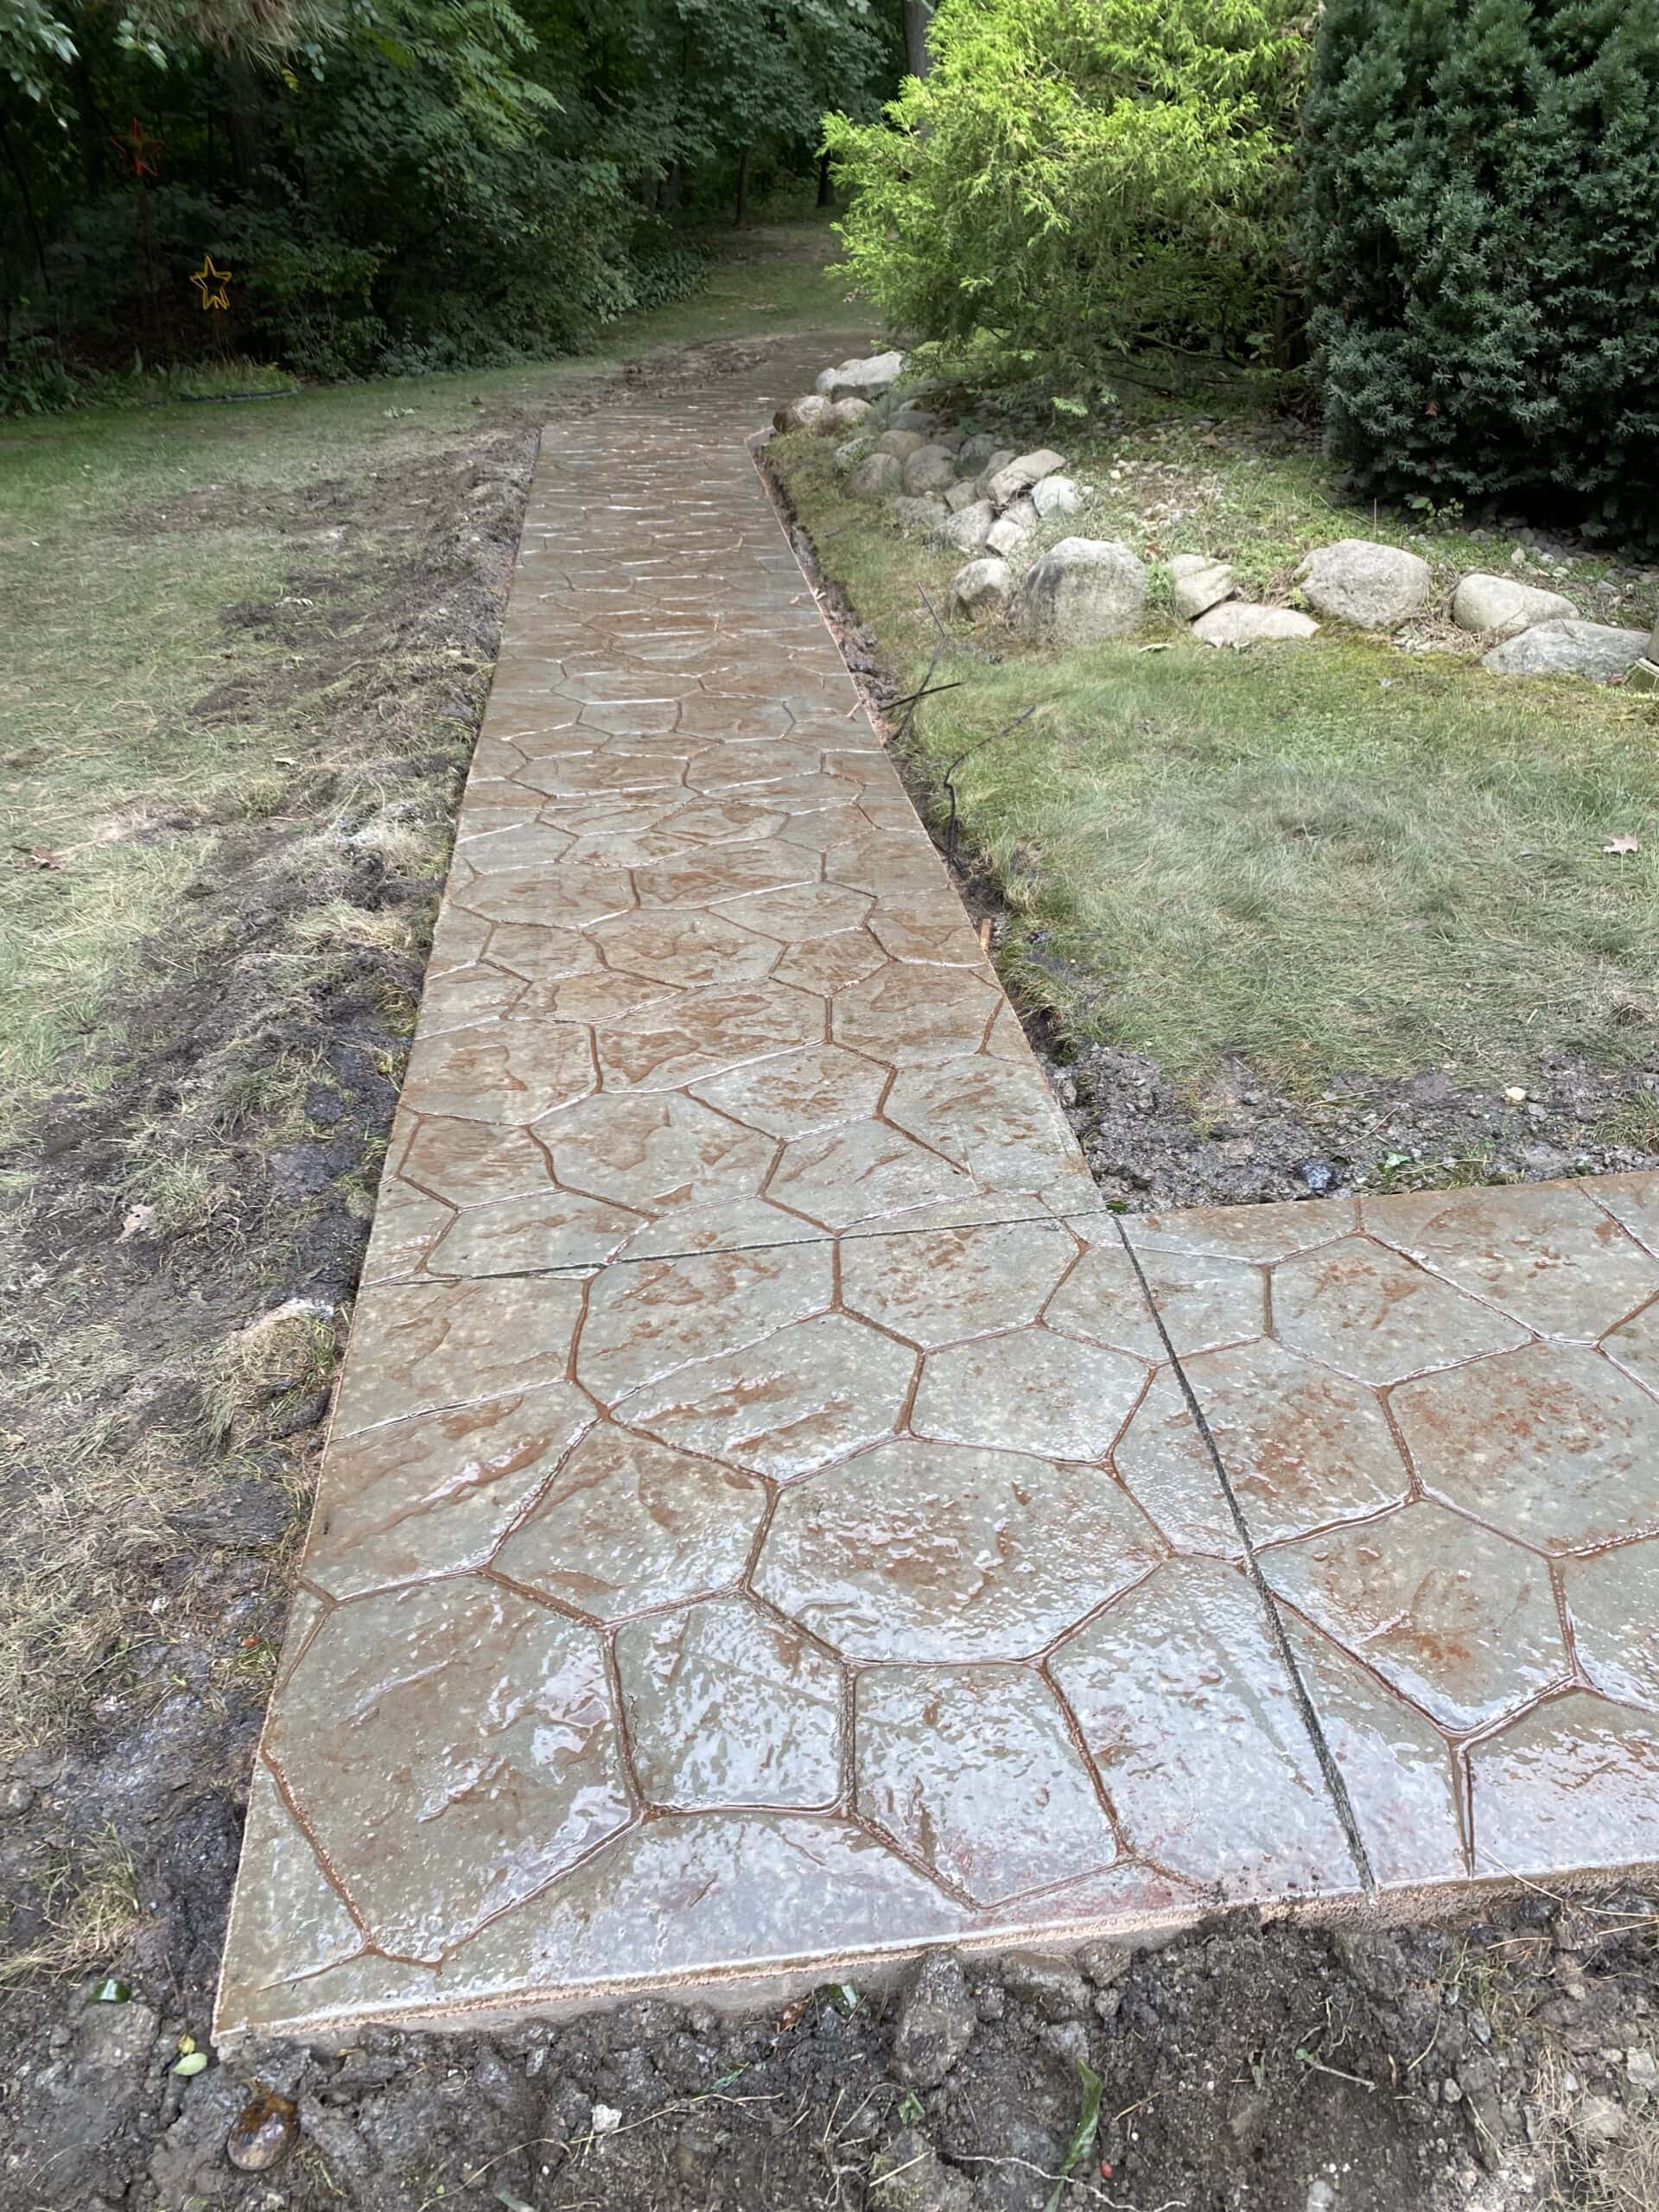
Walkway Types for Farmington Hills Properties
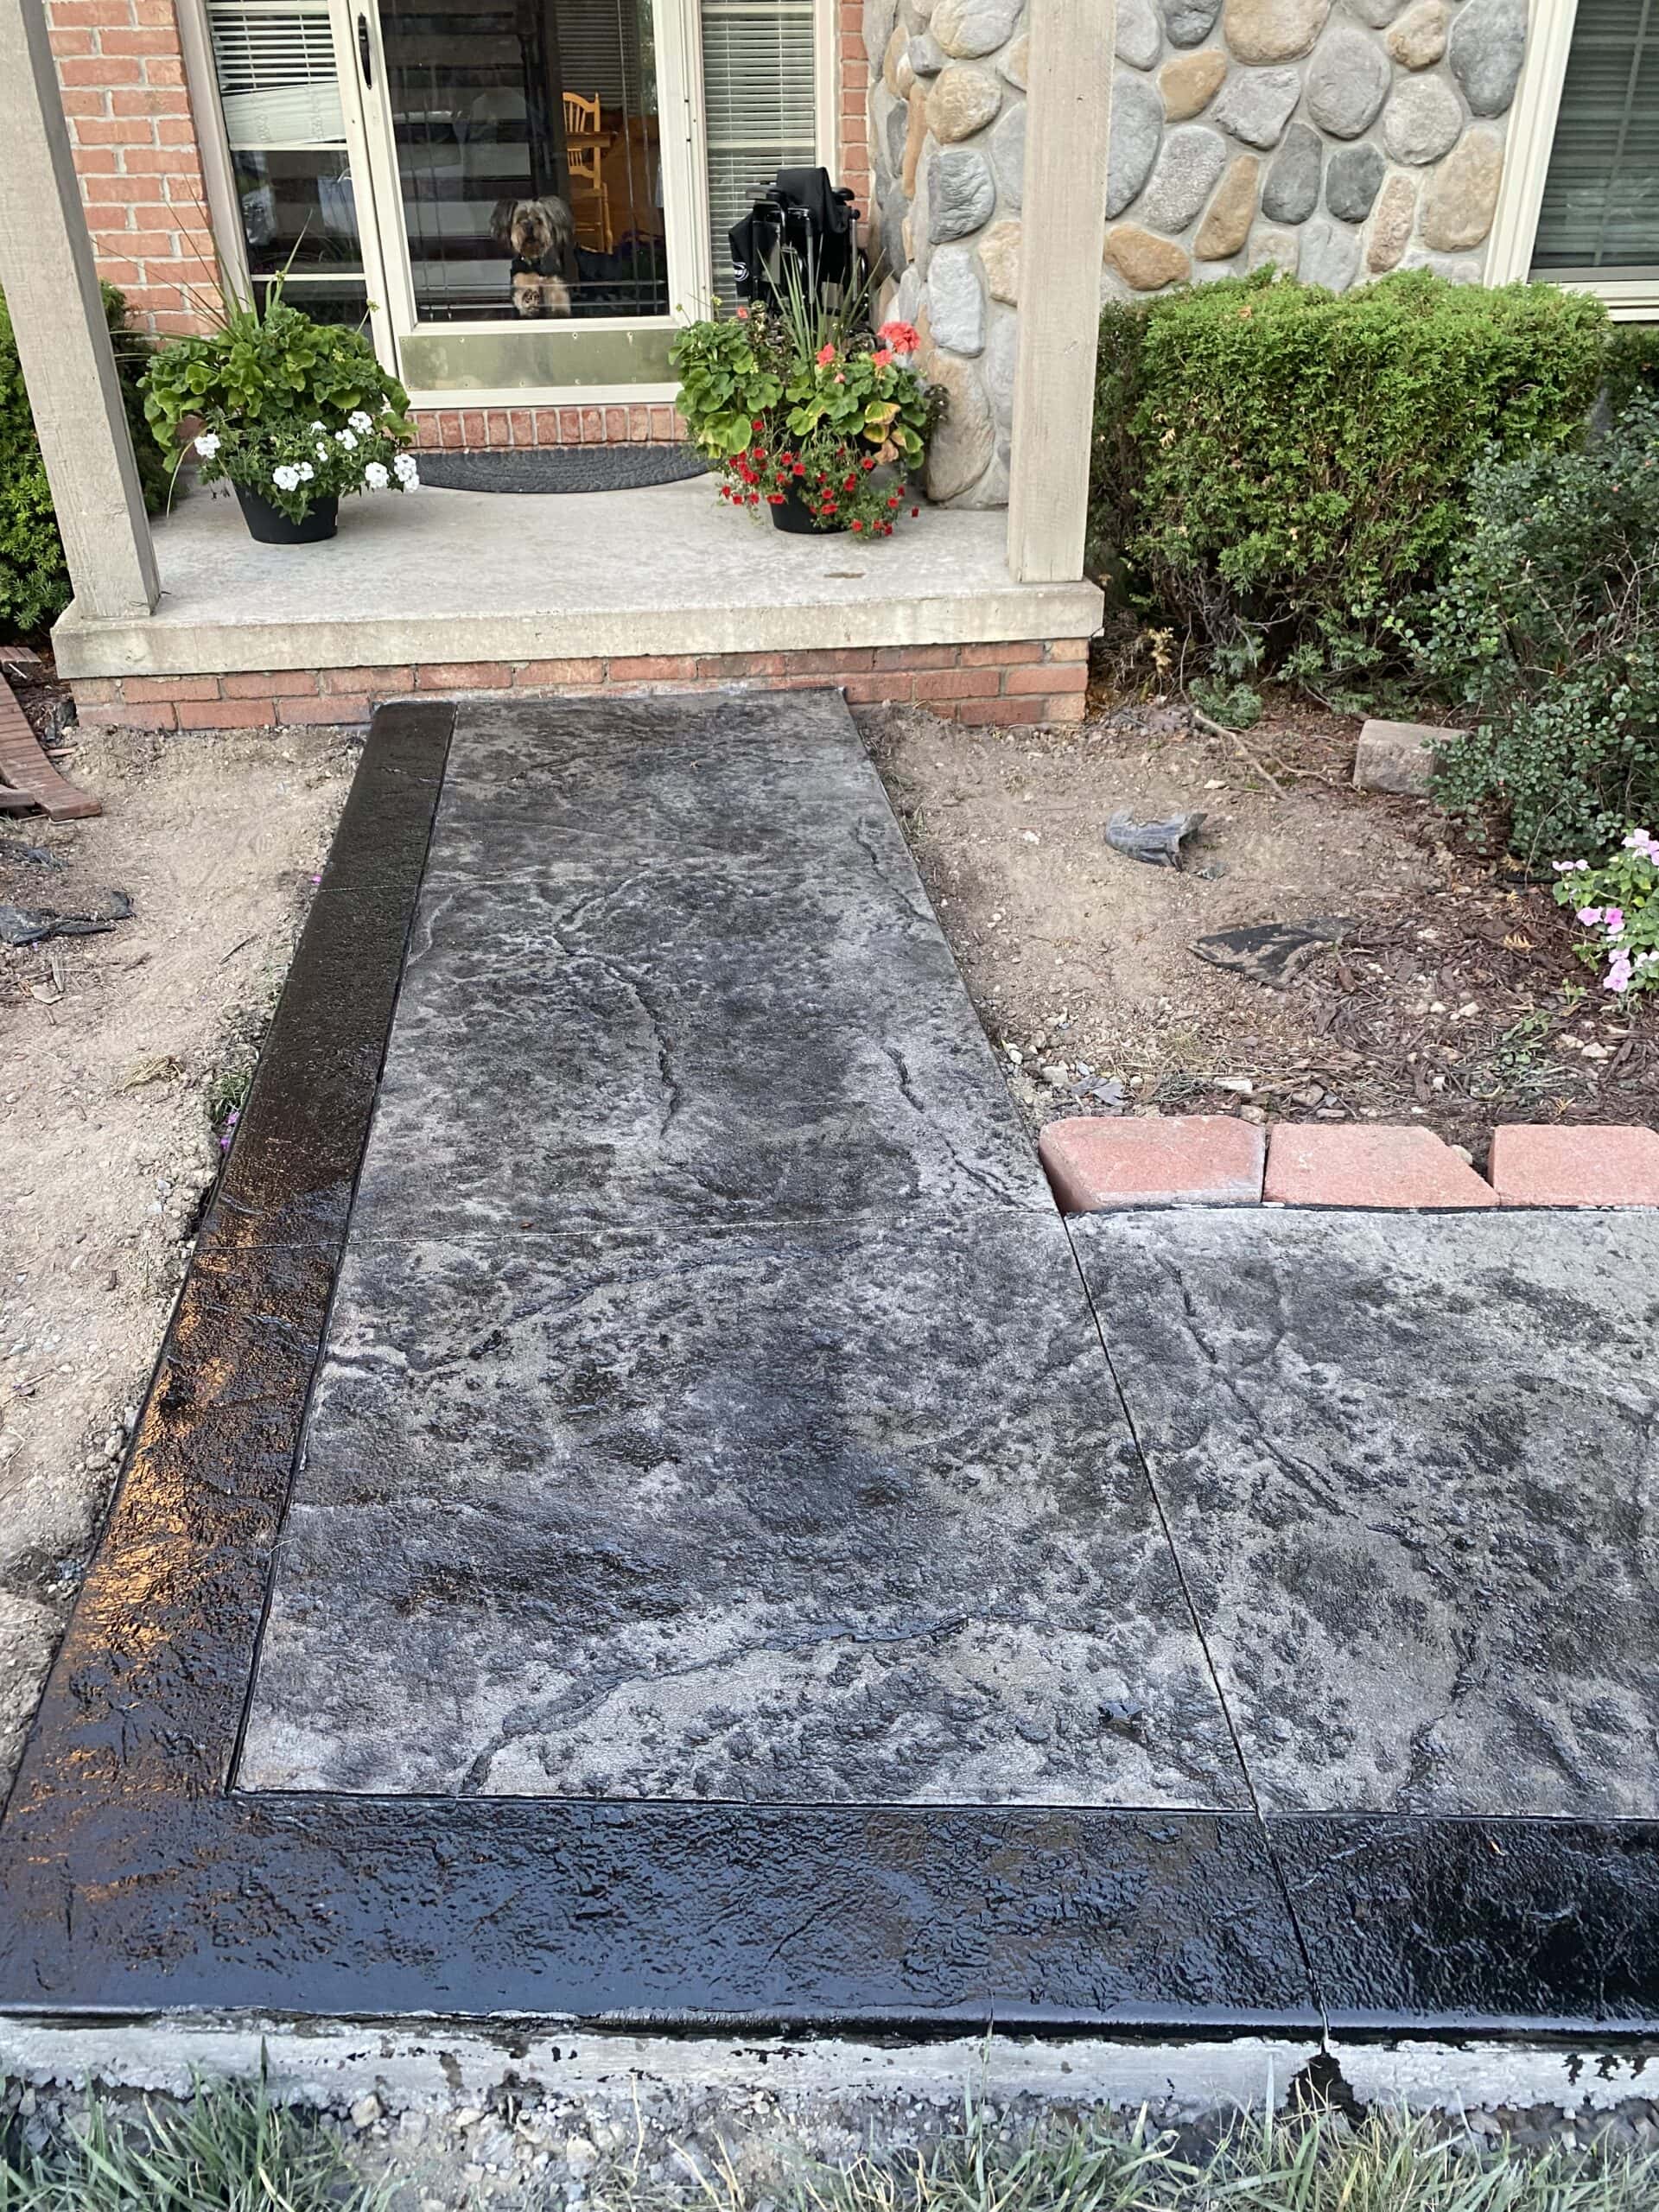
Front Entry Walkways With Integrated Steps
Step-integrated walkways are the most common request in Farmington Hills. The walkway alternates flat landings (usually 4 to 6 feet long) and grouped steps (2 to 4 steps per group). Step risers stay between 6 and 7 inches for comfortable use, with a tread depth of 11 to 12 inches. See more on our concrete steps and stoops work.
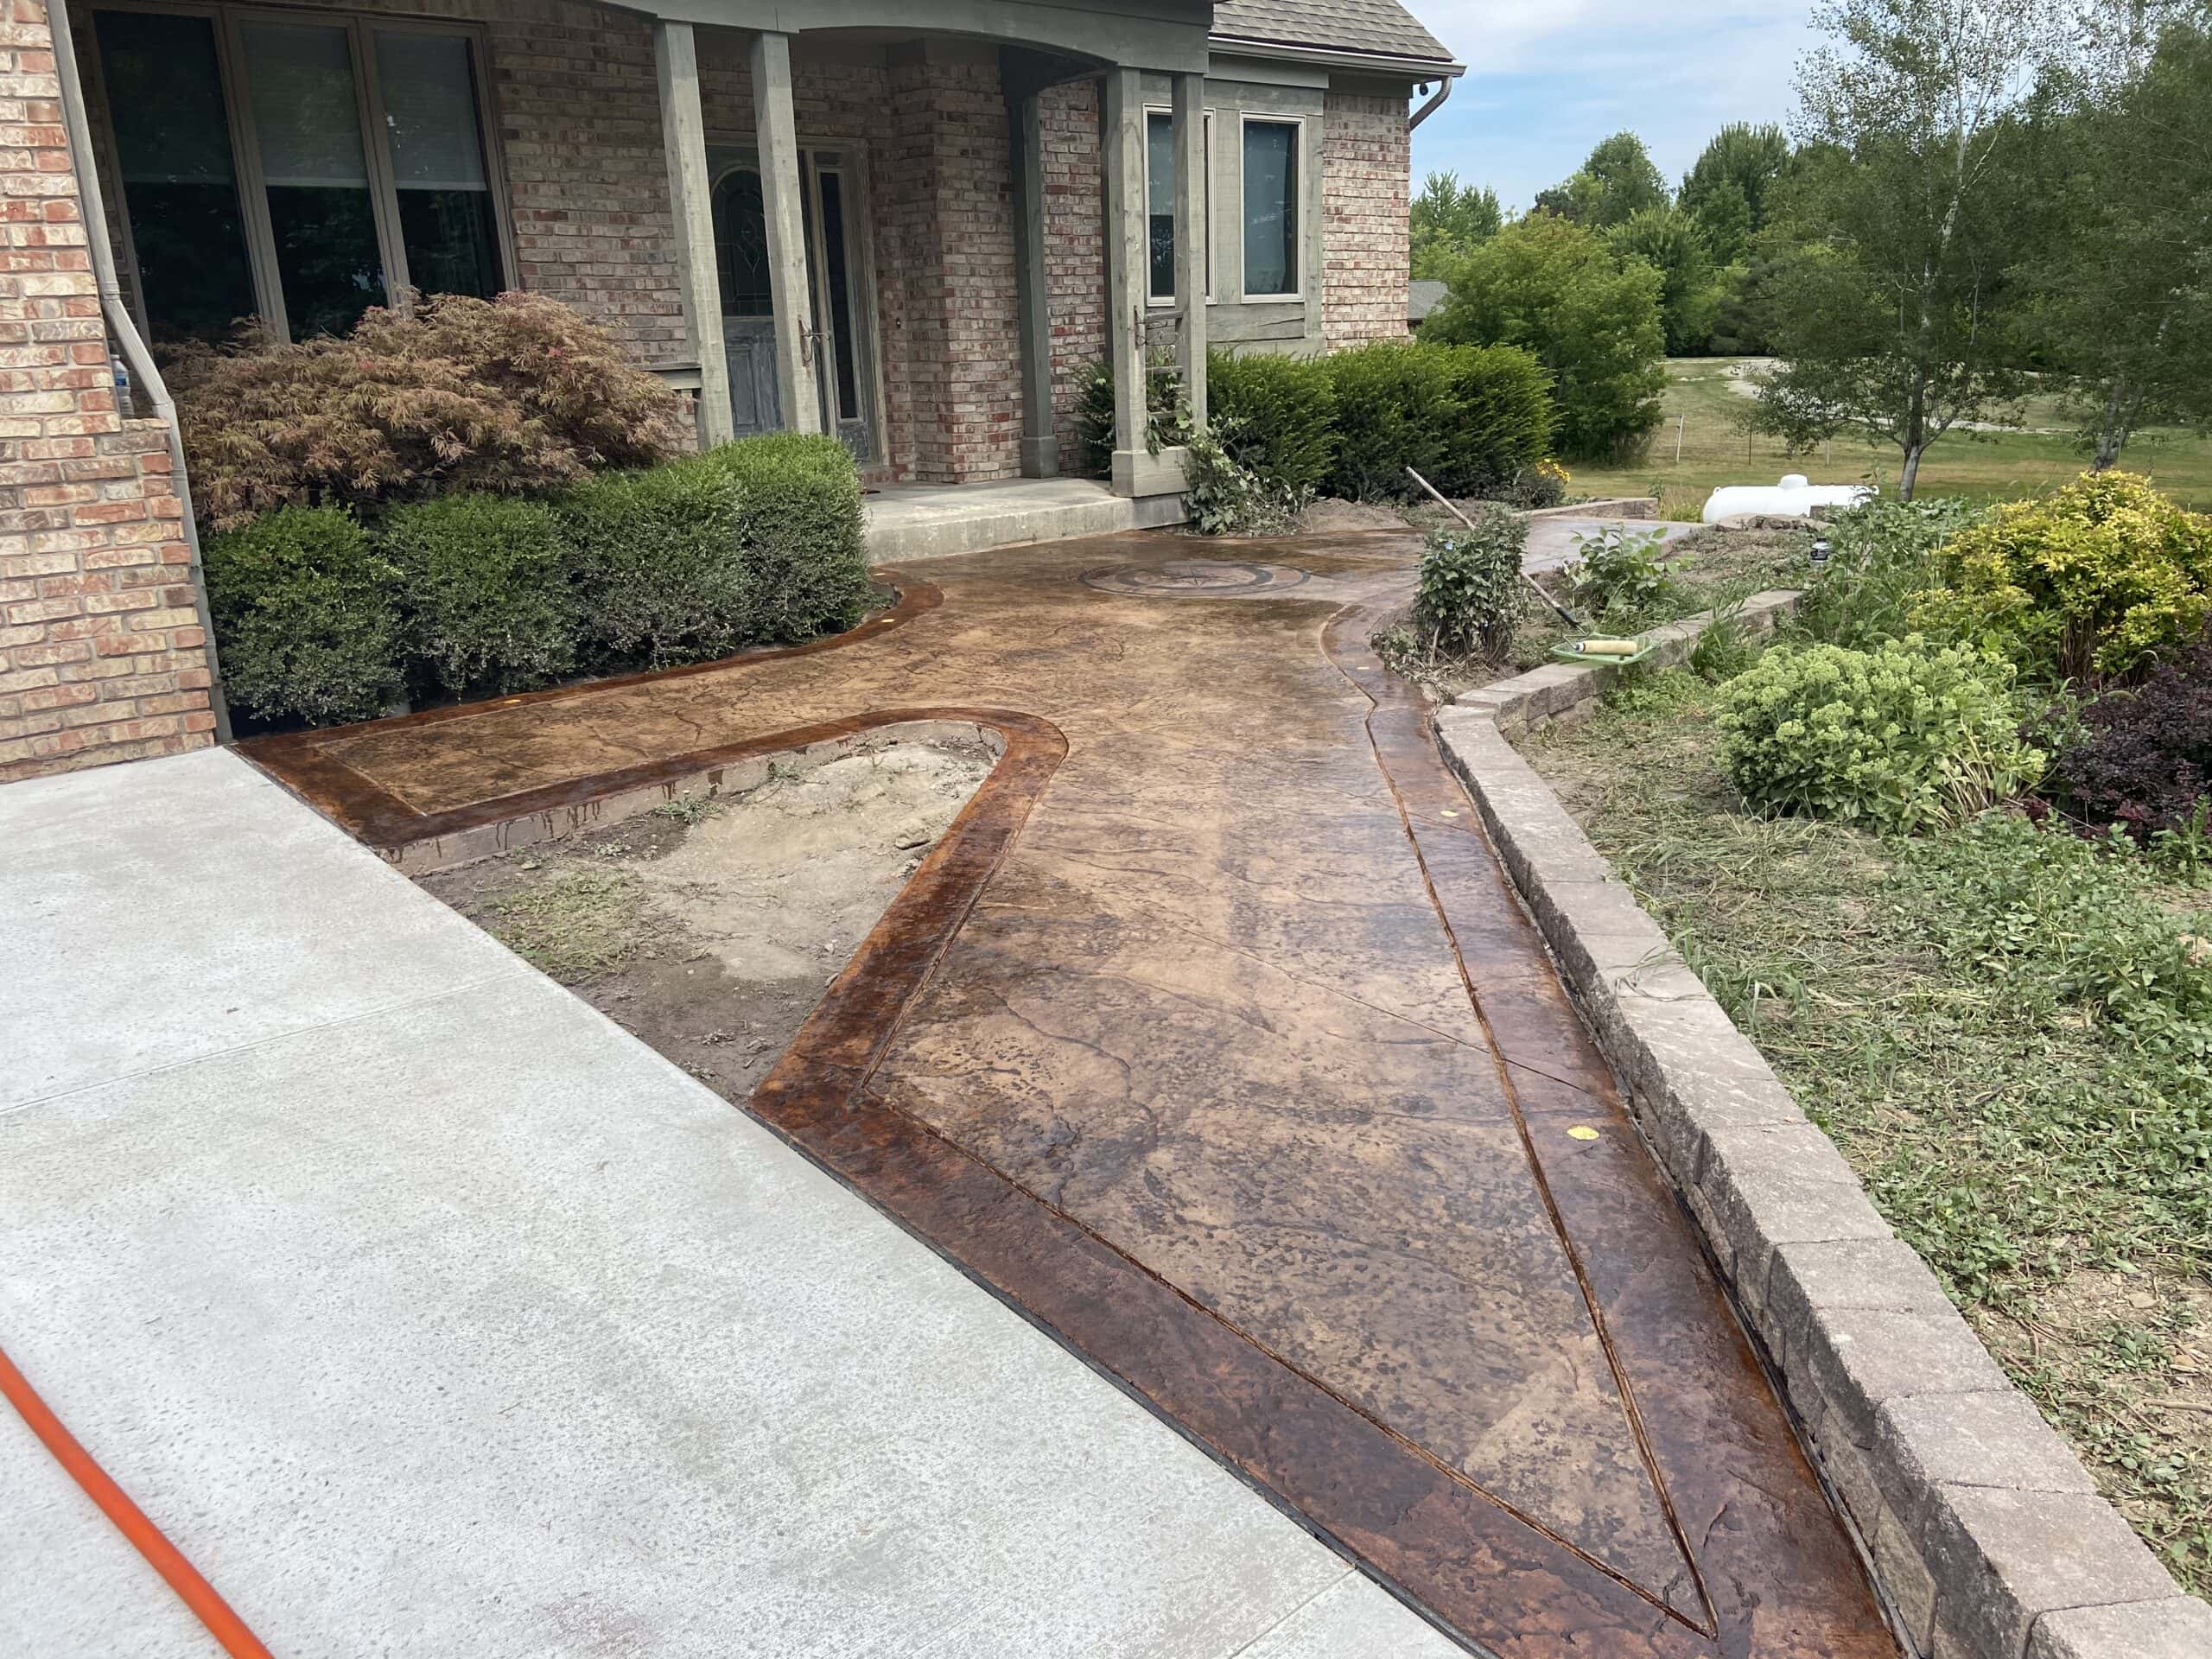
Garden and Landscape Paths
Narrower paths winding through Farmington Hills’ established landscapes. Often curved to navigate around mature trees and existing beds. Stepping-stone-style stamped concrete sections work well when the path needs to weave through ornamental plantings.
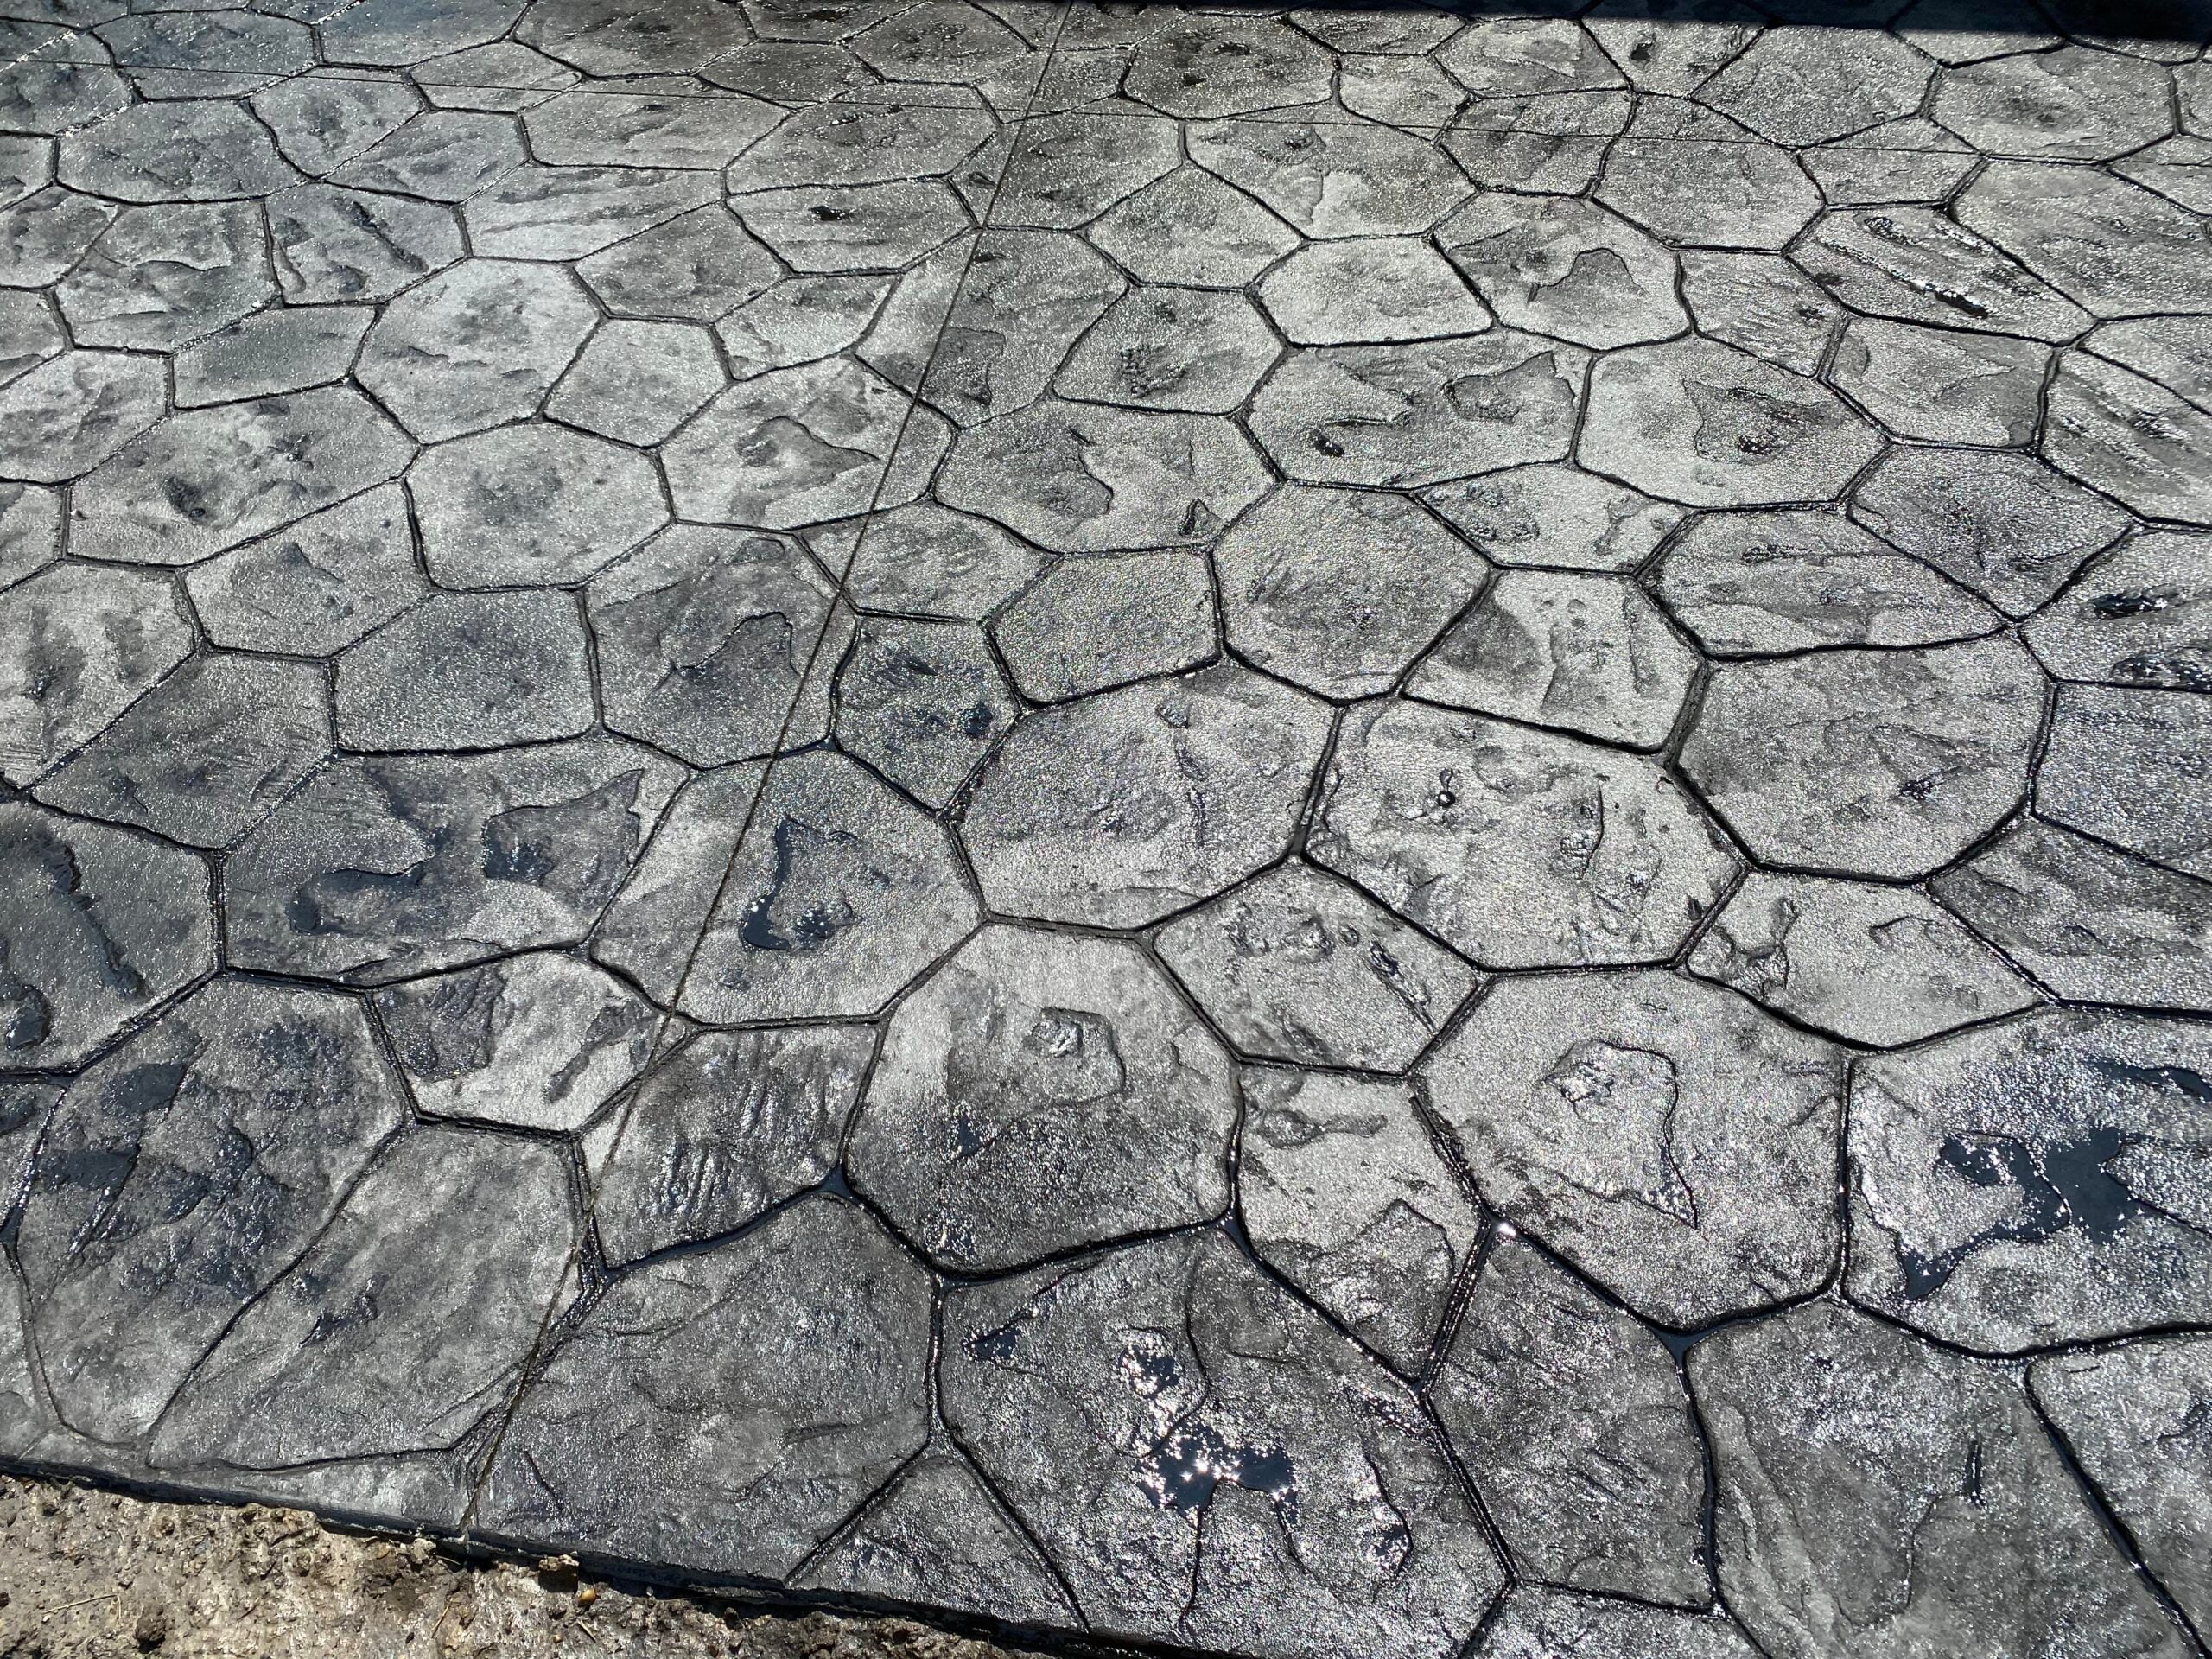
Stamped and Decorative Walkways
Stamped concrete patterns, color blends, and decorative borders can be matched to the home and surrounding hardscape. Sloped walkways particularly benefit from textured finishes (exposed aggregate, lightly stamped surfaces) for slip resistance.
Engineering for Farmington Hills’ Terrain
A sloped walkway has to handle four engineering challenges that a flat walkway does not:
- Drainage. Water moves fast on a slope. The walkway needs cross-slope plus longitudinal drainage detailing to push water off the surface and away from the home foundation.
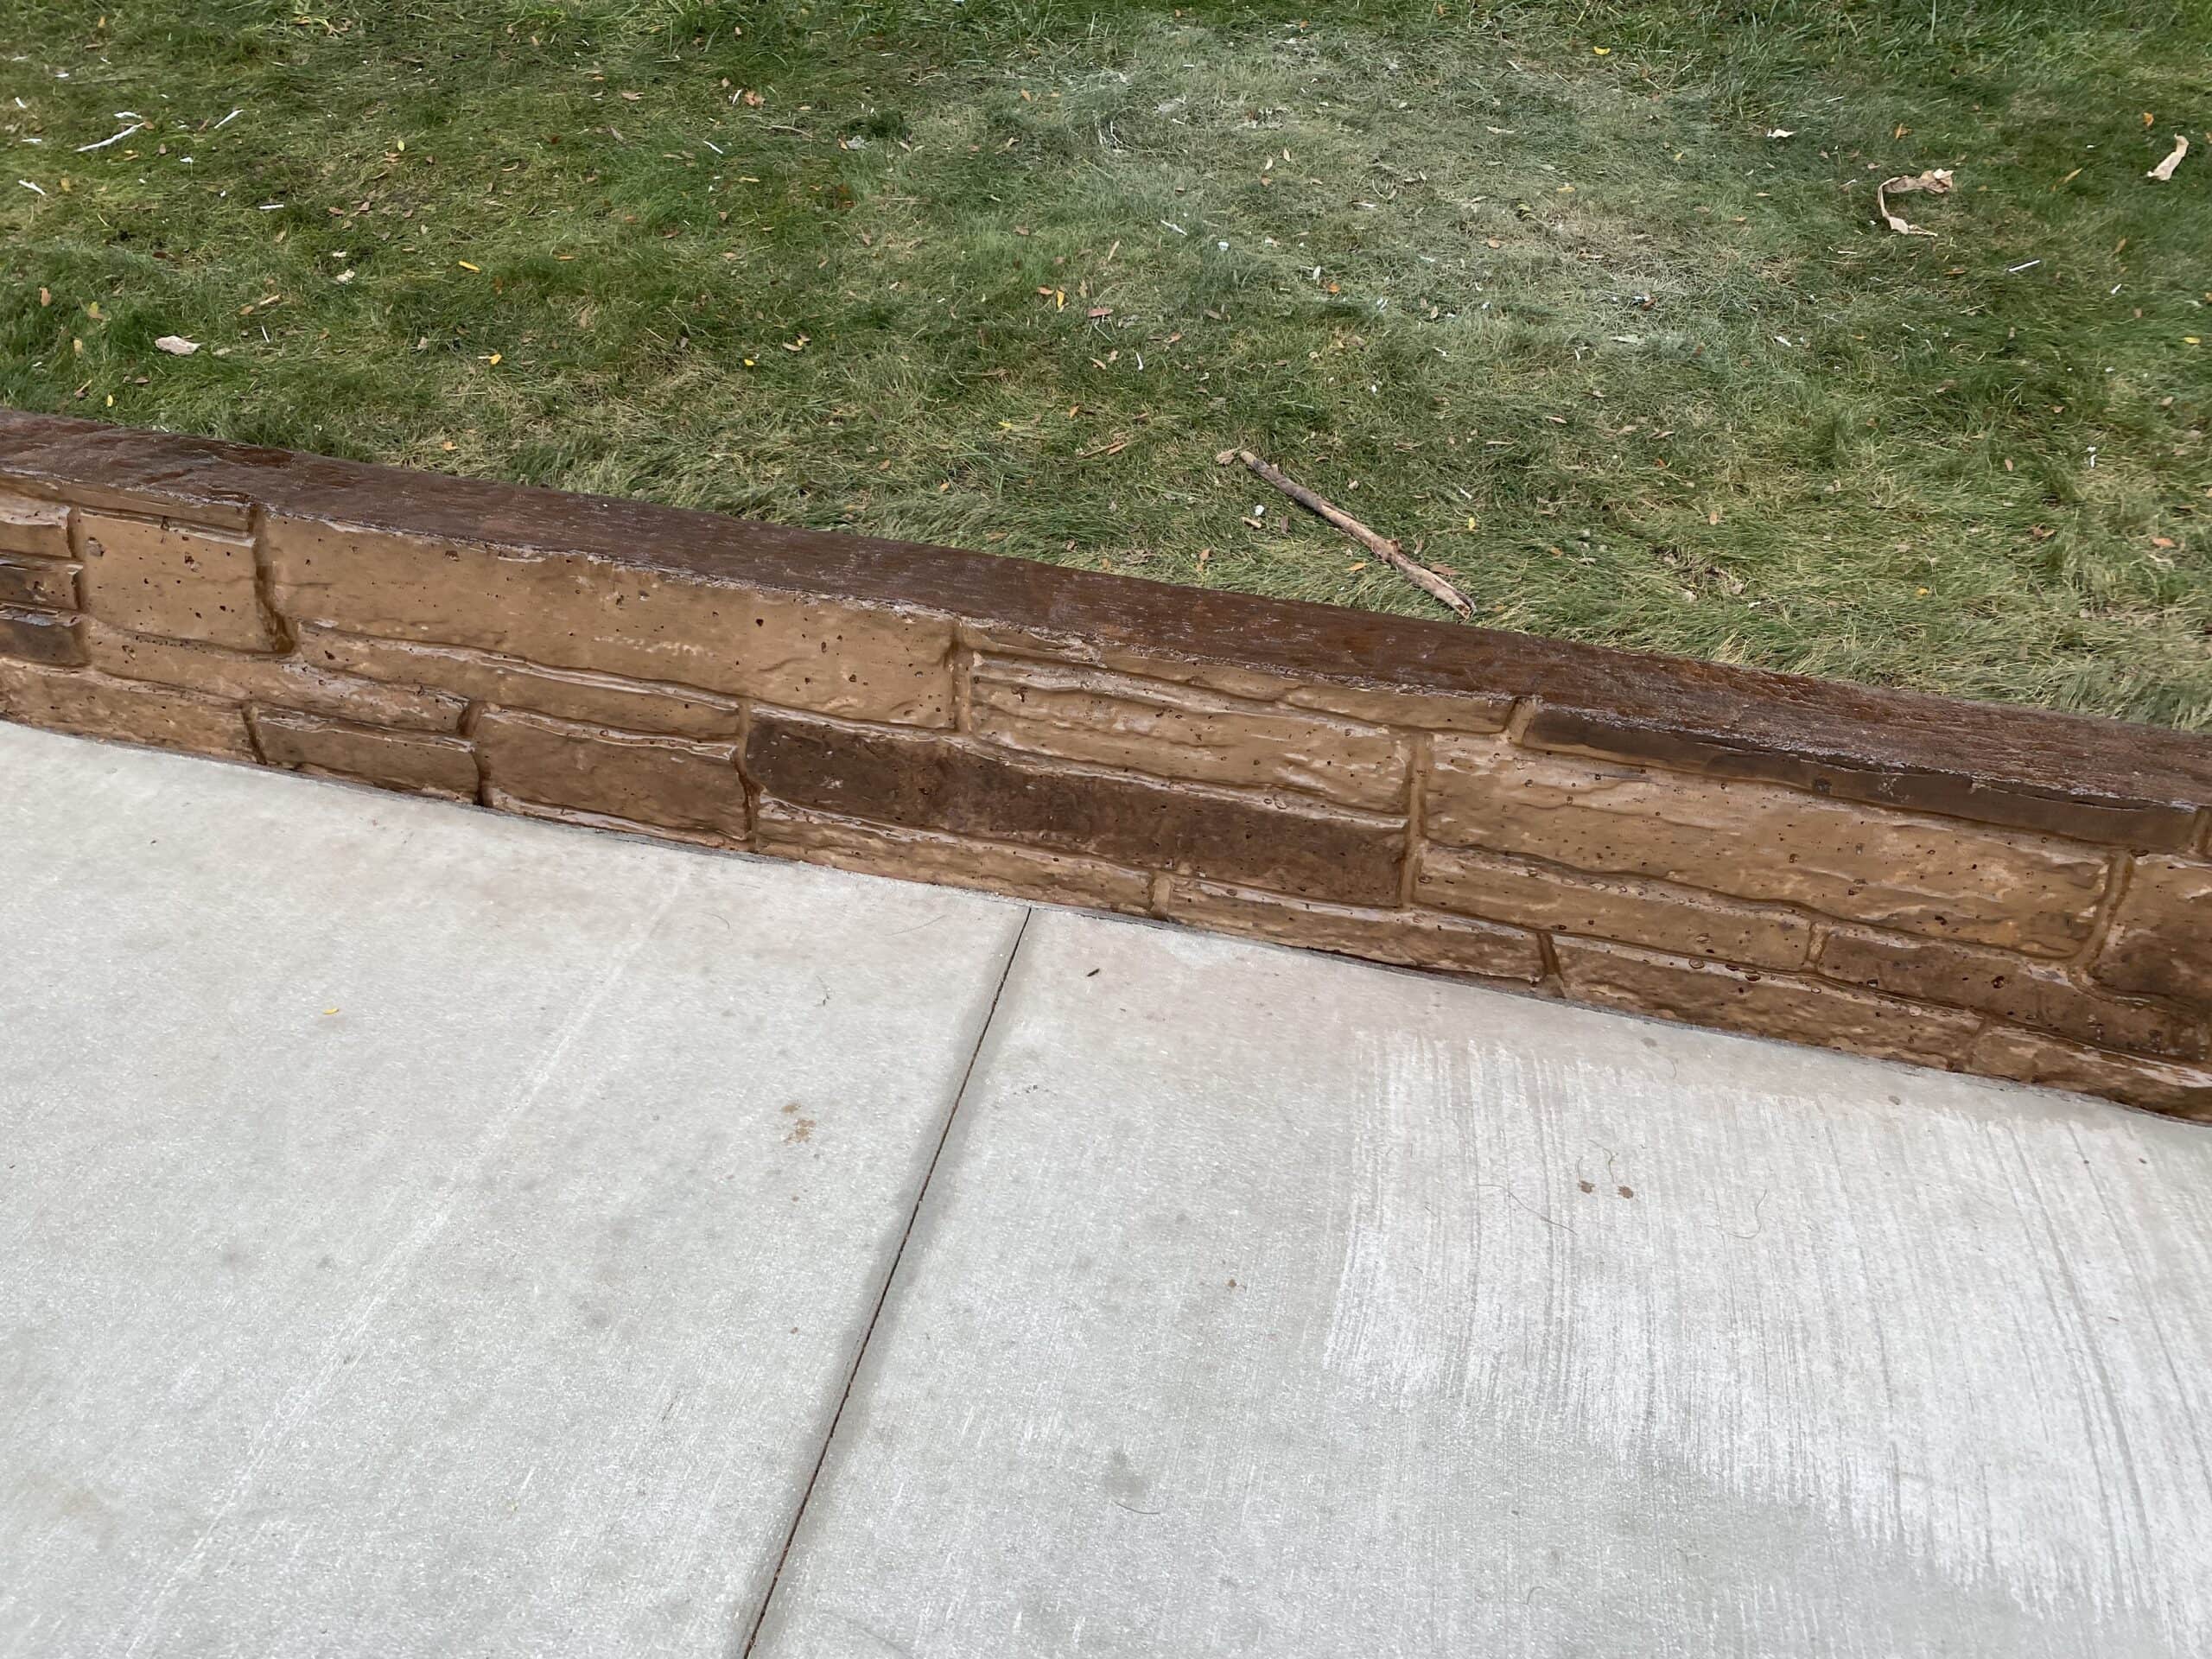
- Retaining edges. When the walkway sits cut into a hillside, the uphill edge often needs a small retaining wall or graded swale to hold back soil and direct water.
- Step structural design. Steps need a solid base of their own, with proper footings to prevent settlement.
- Slip resistance. A polished or heavily sealed walkway on a slope becomes dangerous in wet or icy weather. Textured finishes are usually the right call.
When retaining is part of the project, we coordinate it with our custom concrete walls capabilities so the walkway and the retaining edge get designed and poured by one crew.
Drainage System for Sloped Walkways
On a sloped Farmington Hills walkway, water management is the most important engineering detail. A few strategies we apply:

Cross-slope
The walkway tilts slightly to one side, pushing water off the surface to a landscaped buffer rather than letting it run down the walkway length.

Landing Drainage
Each landing between step groups is graded to push water off, preventing puddles that turn to ice in winter.

Trench Drains
On the steepest walkways, a low-profile trench drain at the base of a step group catches water before it sheets across the next landing.

Swales Alongside the Walkway
On hillside lots, a graded swale on the uphill side intercepts runoff before it reaches the walkway surface.

French drains under the walkway
In High-groundwater Areas, a French Drain Under the Gravel BASE Prevents Water From Building Up Below the Slab.
Our Concrete Walkway Installation Process
Step 1
Free on-site Consultation With Slope Measurement and Design Discussion.
Step 2
Layout, Step Count, Landing Placement, and Finish Selection.
Step 3
City of Farmington Hills Permit Filing, Handled by Our Office.
Step 4
Demolition of Any Existing Walkway and Haul-away.
Full Outdoor Connectivity
Sloped Farmington Hills properties often need more than just a walkway. Common companion projects:
- Custom patios at terraced backyard levels with connecting paths.
- Custom concrete walls retaining grade along the walkway run or in the front yard.
- Exposed aggregate landings between step groups for added slip resistance.
Because one crew handles all of it, the finishes match across surfaces, and the timeline runs as a single coordinated project.
Get a Free Walkway Estimate in Farmington Hills
Farmington Hills sits about fifteen minutes from our Novi office. Free, on-site estimates are usually scheduled within a few business days. Call 313-629-1100 or use our ‘contact us’ page. Estimates are no-obligation and in writing.
Frequently Asked Questions
How many steps can be integrated into a single walkway run?
There is no fixed limit, but most designs group steps in sections of 2 to 4, separated by 4 to 6 foot landings. A walkway with 12 total steps will usually have three step groups and three landings rather than one continuous staircase. Landings make the walkway safer and more comfortable to use.
Is a ramp or step-integrated walkway better for a sloped front yard?
Depends on the slope and the user. For grades steeper than about 1:12, a ramp would need to be impractically long, so steps are usually the better call. For gentler slopes and households with accessibility needs, a ramp may make more sense. We talk through the trade-offs during the consultation.
How do you stop water from running down a sloped walkway?
A combination of cross-slope (water runs off the side of the walkway instead of down its length), surface drains where needed, and proper base drainage at landings. On the steepest projects, we may also include a graded swale alongside the walkway to catch and route runoff.
Can you build retaining edges alongside the walkway?
Yes. When the walkway sits cut into a hillside, retaining edges hold back the uphill soil and direct water. We pour these as part of the same project with matched finishes.
Does Farmington Hills require special permits for walkways with steps?
Standard residential walkway permits typically cover walkways with integrated steps. Significant retaining wall components may require additional review. We confirm requirements during the consultation and file accordingly.
How do you handle ice and snow on sloped walkways in winter?
We design with slip resistance in mind from day one. Exposed aggregate and broom finishes hold traction. Stamped surfaces benefit from a non-slip additive in the sealer. For homeowners in steeper sections, we may recommend heated walkway provisions during the pour, though this is a higher-cost option.