
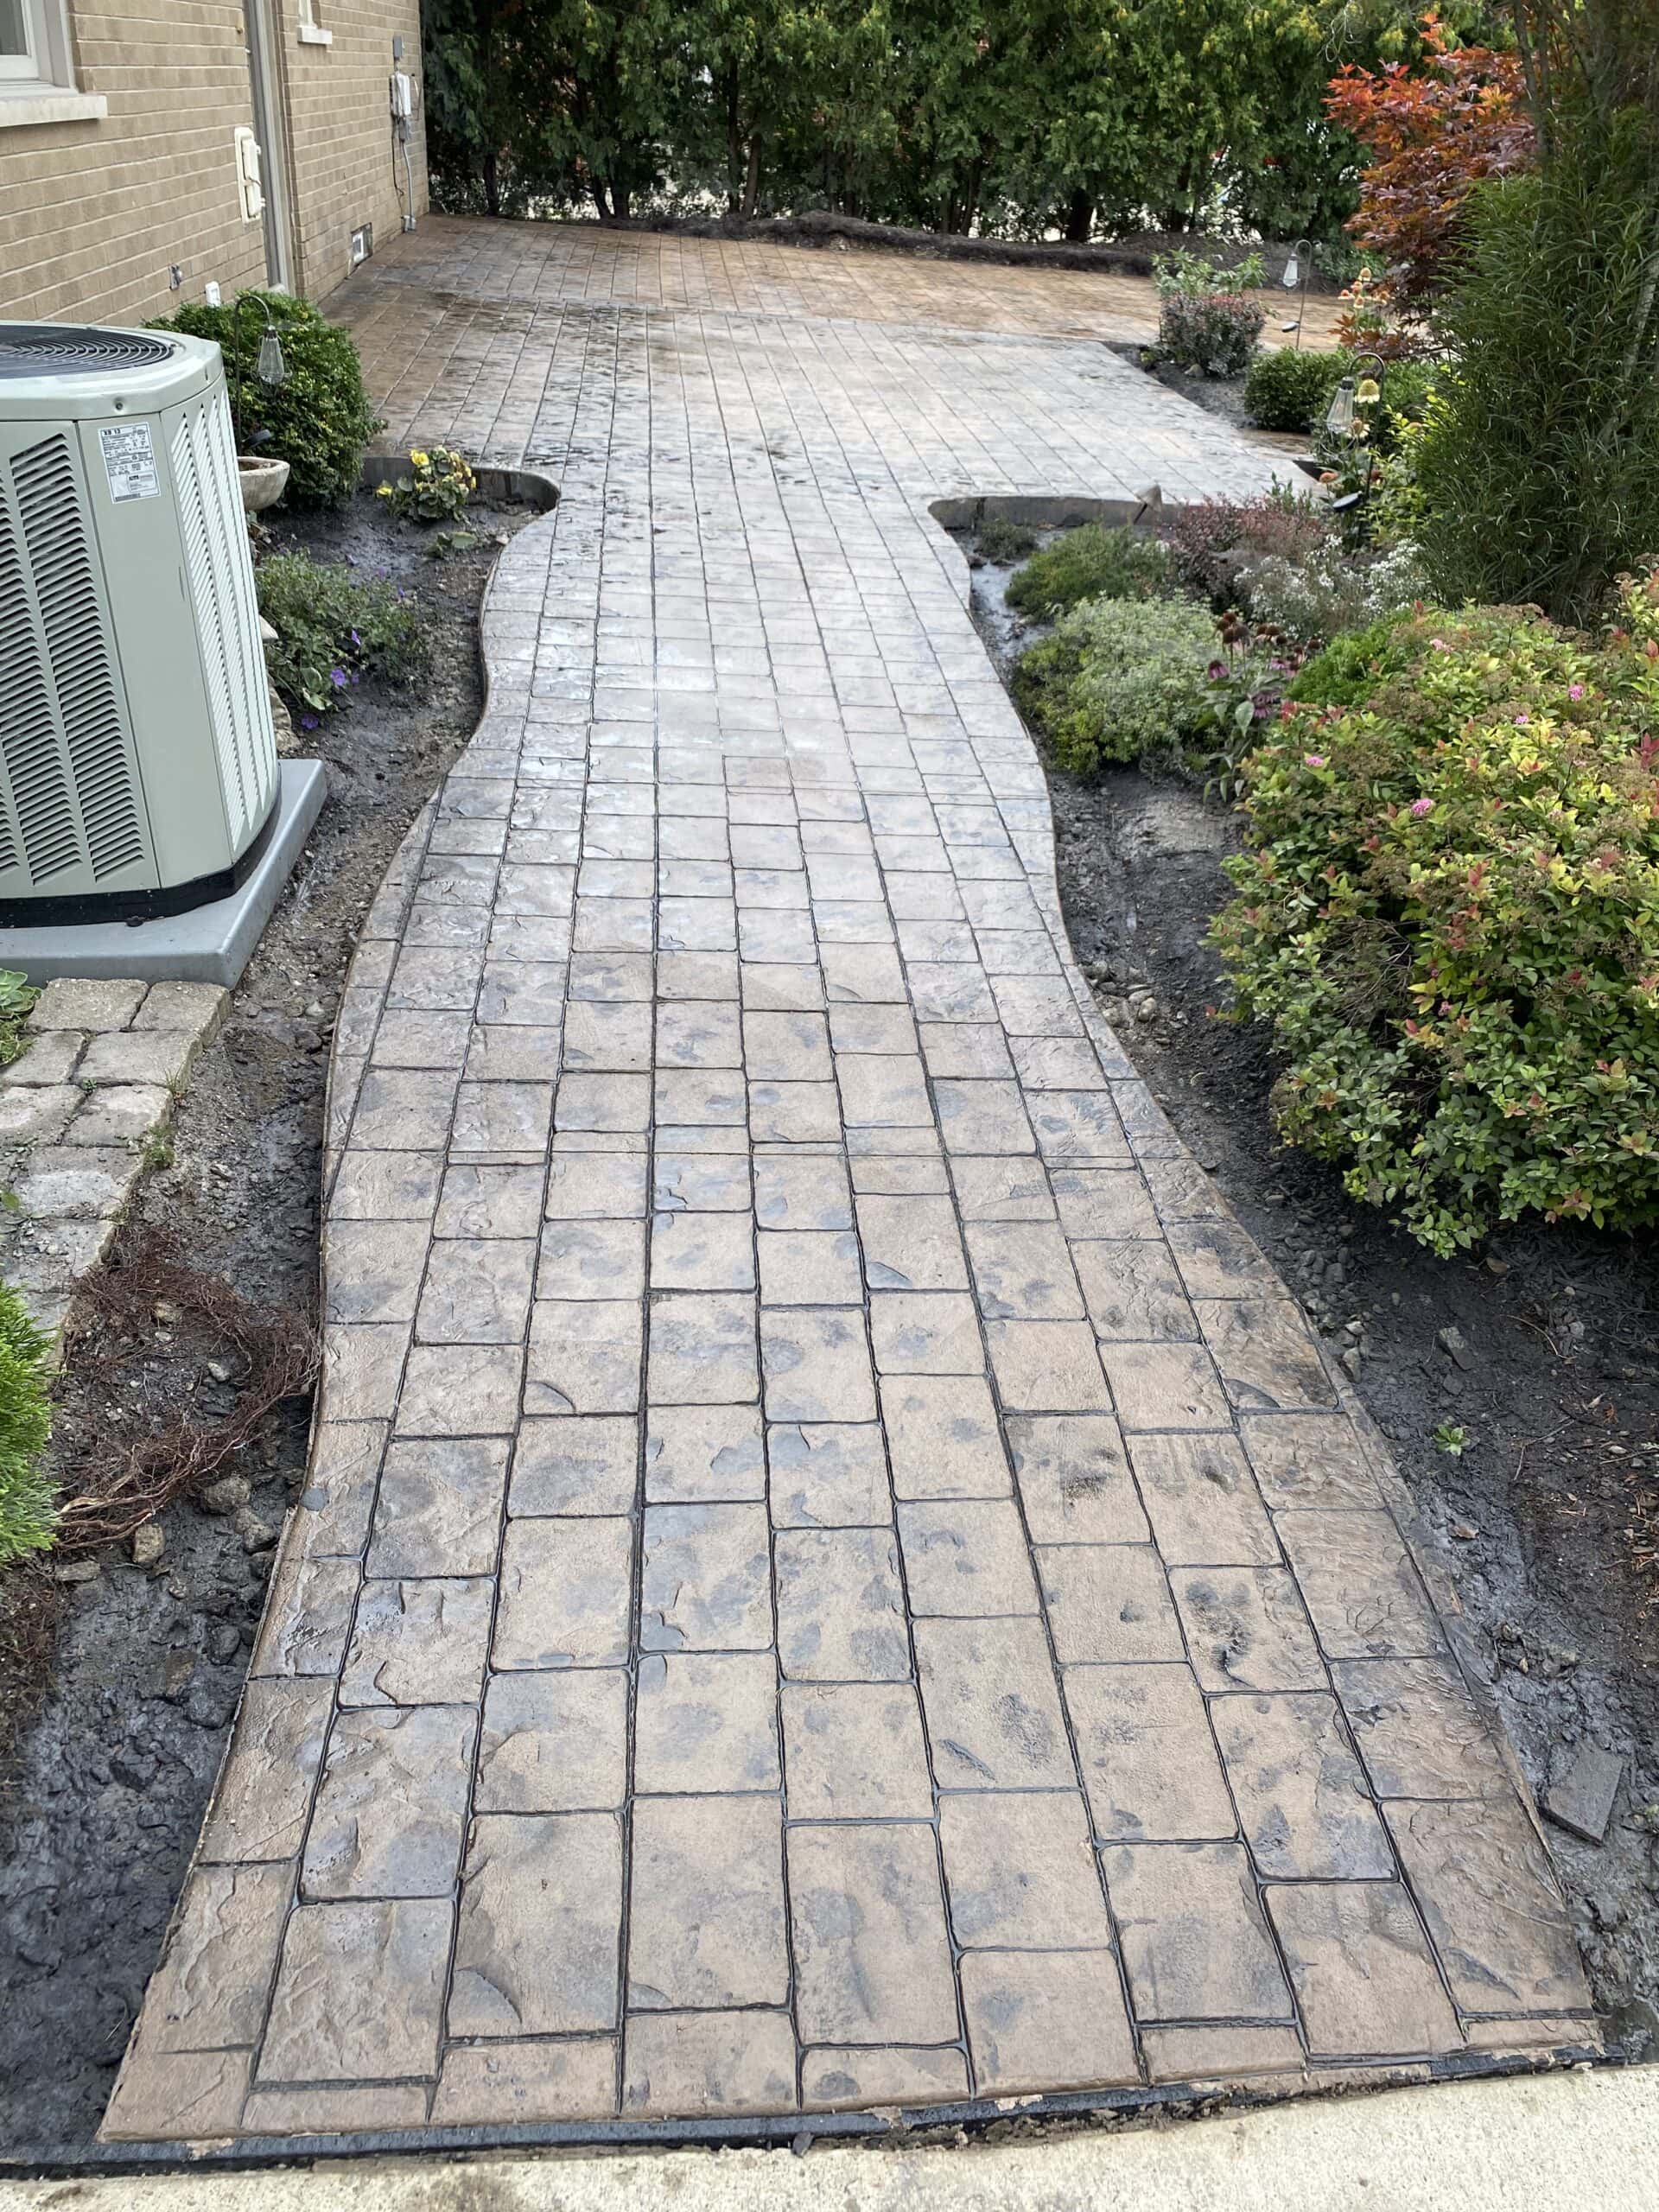
Designing Patios for Bloomfield Hills Estate Properties
Standard patio rules tend to break down here. A home sitting on three acres with a gradual slope toward a wooded backyard is not the same project as a flat suburban lot. Most properties we work with in Bloomfield Hills involve grade changes, mature landscaping, and architectural detail that the concrete needs to respect.
Common design directions we see on this side of Oakland County:
- Multi-level patios stepped down a slope, often with a poured retaining wall acting as the structural anchor.
- Wraparound patios that follow the back footprint of the house, connecting French doors to a pool patio to an outdoor kitchen.
- Pool-integrated decks where the patio finish has to match the existing deck texture and color.
- Front-facing patio courtyards on Tudor and Colonial properties, framed by symmetrical hardscape.
Design starts with a walk of the property. We look at how the house sits, where water moves, and what materials already exist on the home. The patio plan flows from that, not the other way around.
Patio Finishes for Bloomfield Hills Homes
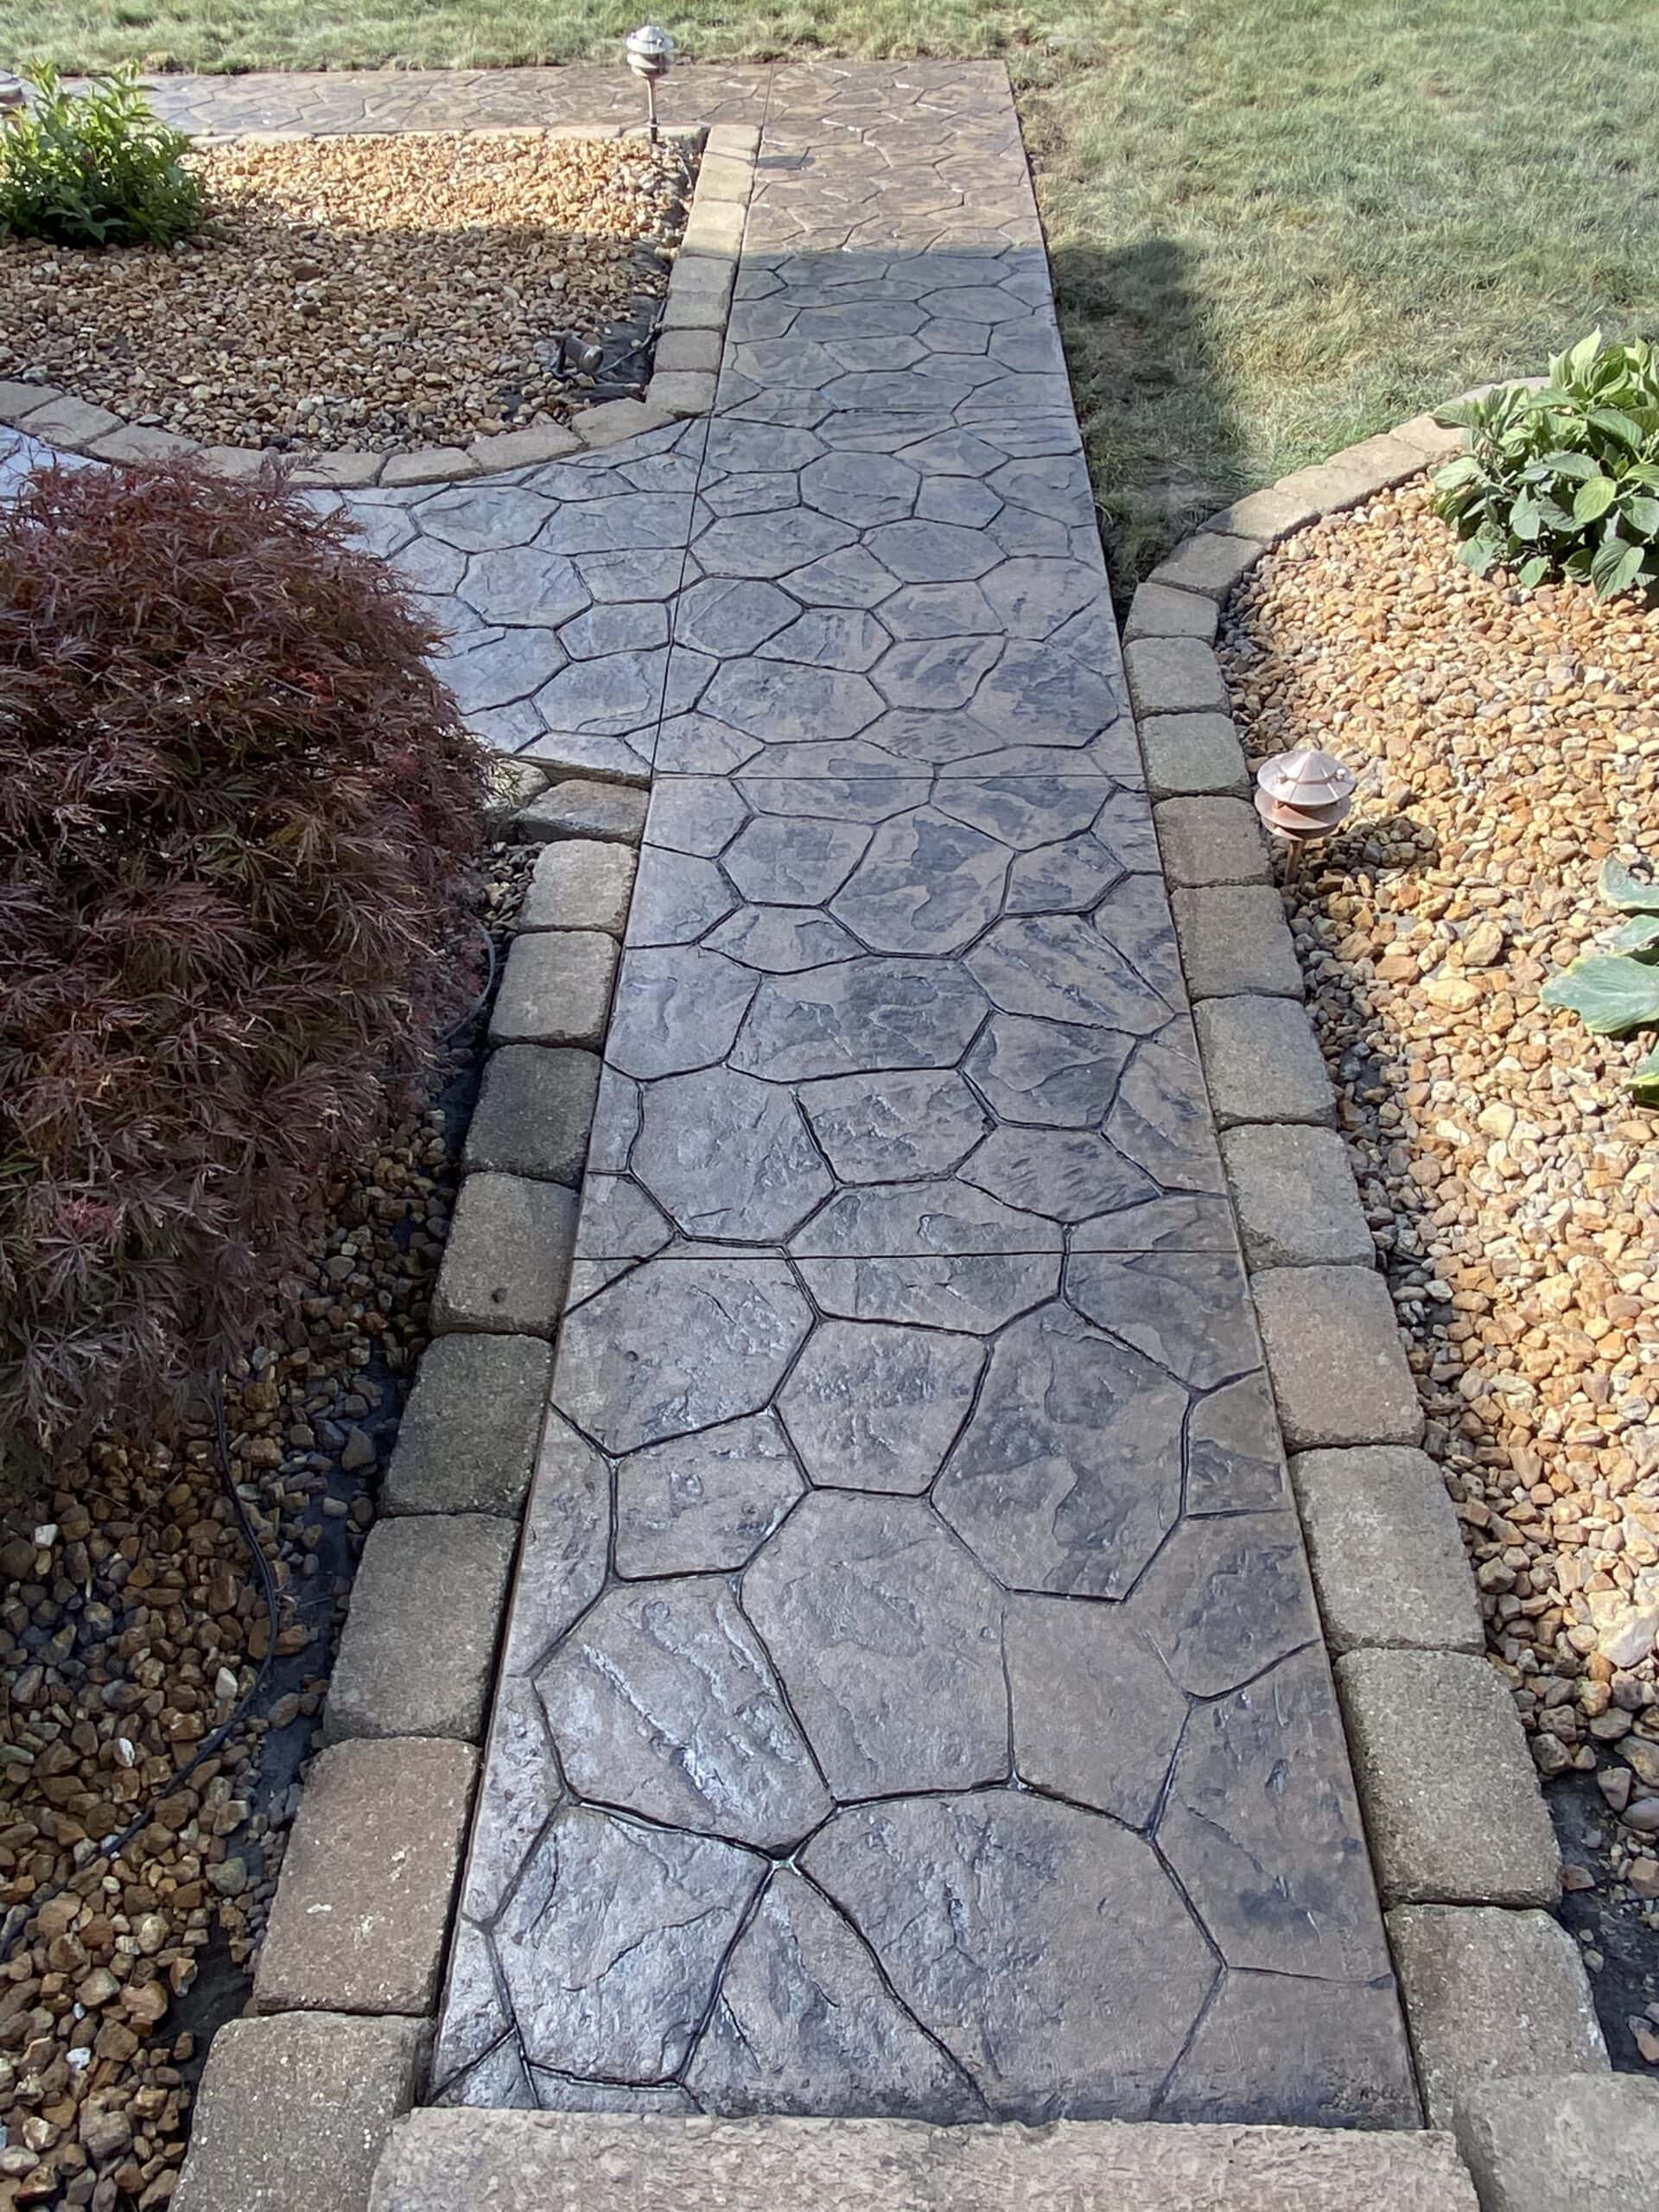
Stamped Concrete Patios
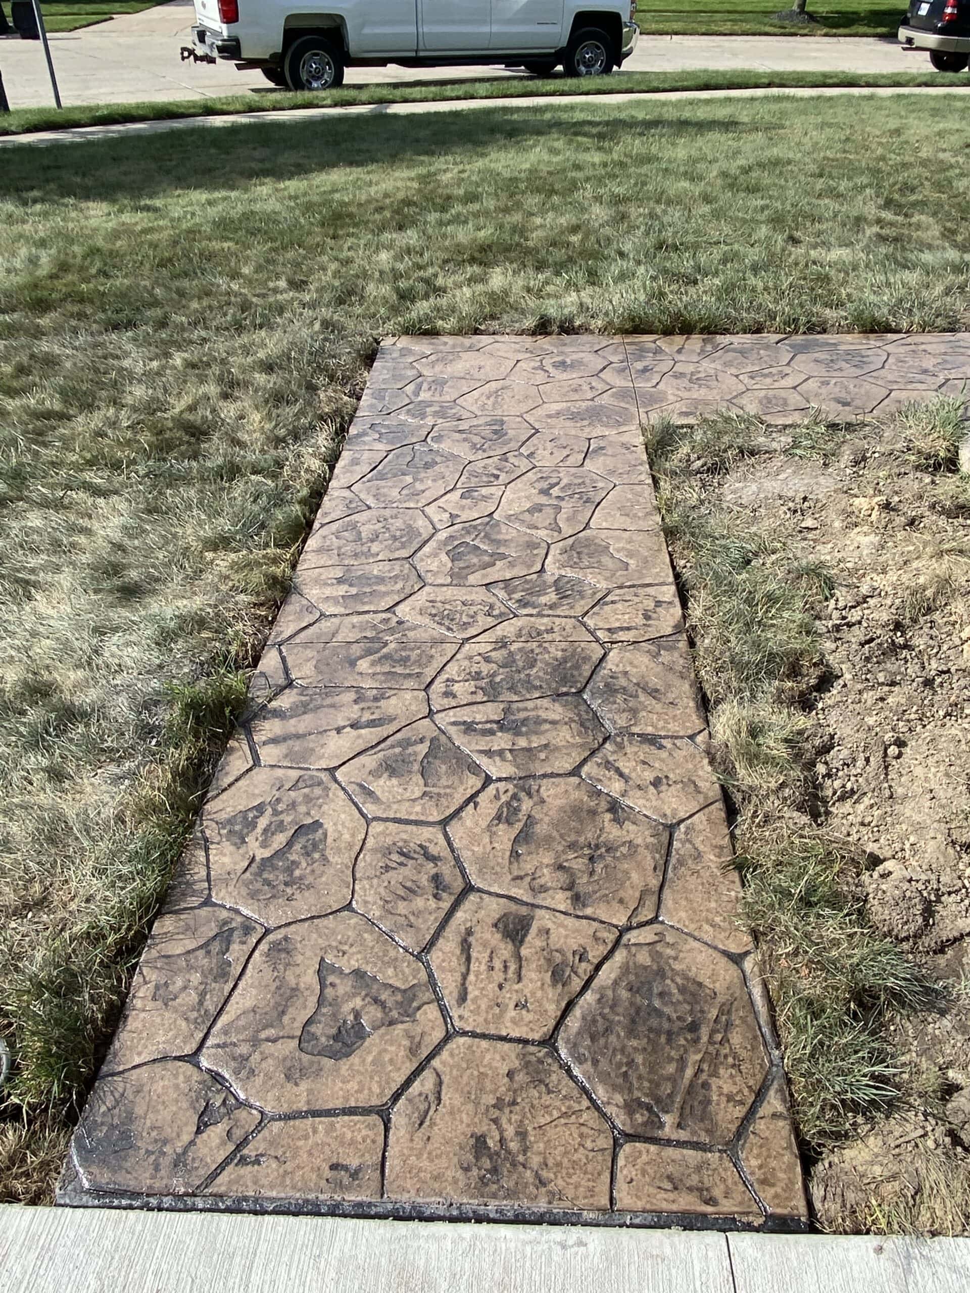
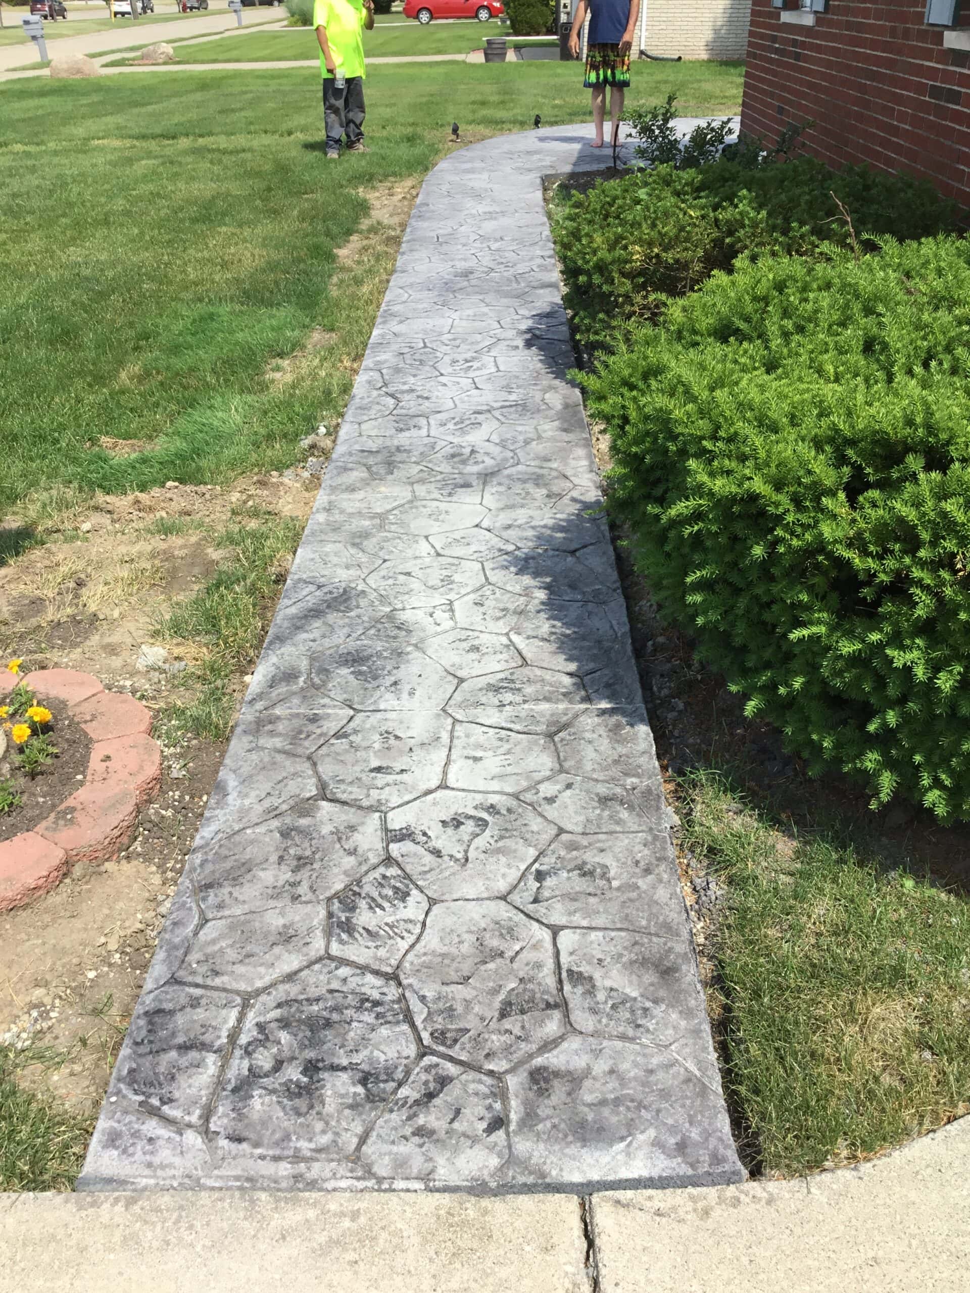
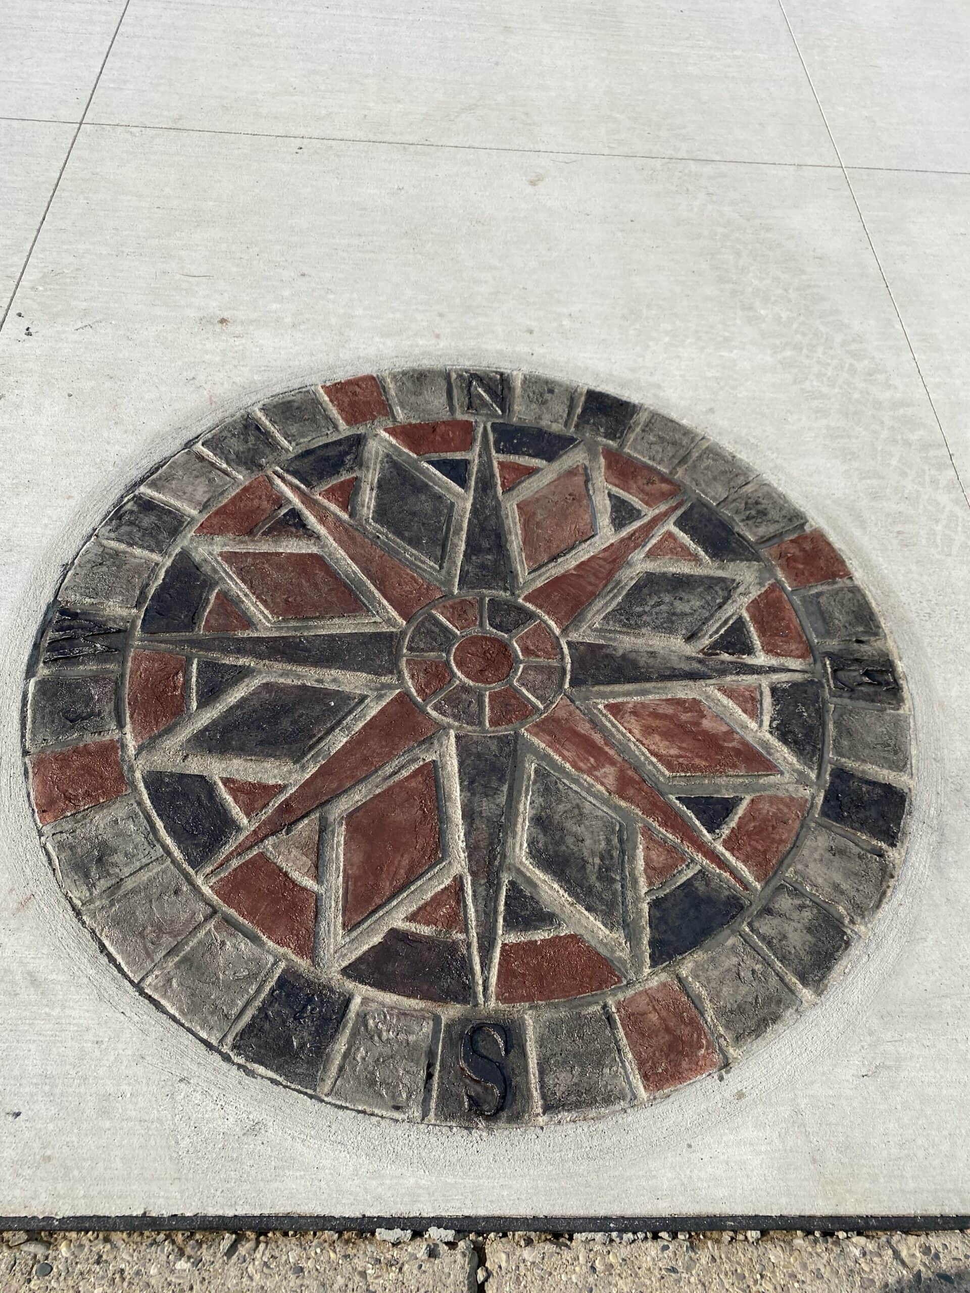
Stamped concrete carries the visual weight of natural stone at a fraction of the install time. For Bloomfield Hills properties, we lean toward ashlar slate, European fan, oversized travertine, and wood-plank patterns. Color blends are mixed to harmonize with home exterior tones: warm tans for Tudor stonework, gray-blue tones for slate roofs, and earth tones for Colonial brick.
Exposed Aggregate Patios
If the property has a pool, exposed aggregate is one of the strongest finish choices. The exposed stone gives natural slip resistance underfoot, holds up to chlorine exposure, and reads as upscale without trying too hard. It also weathers gracefully, which matters on an estate property where the patio needs to look intentional for the next twenty years.
Standard Concrete with Custom Borders
For homes leaning contemporary, clean rooflines, large glass, minimal trim, a standard broom-finished slab with a stamped or aggregate border can hit the right note. The body of the patio stays understated, while a 12-inch decorative border defines the edges and ties into walkway materials.
How We Build Custom Patios Bloomfield Hills Homeowners Expect to Match Quality Standards
Custom patio work in this area lives or dies on what happens below the finish. A few details we do not skip:
- Drainage and slope analysis. On a hilly lot, water moves fast. Before any pour, we map slope from the house outward and confirm a minimum drop of 1/4 inch per foot away from the foundation.
- Sub-base preparation over clay. Most of Oakland County sits on clay soil. We excavate to depth, then compact a 4–6 inch gravel base in lifts. Skipping this step is the most common cause of patio failure five winters later.
- Air-entrained concrete mix. Michigan freeze-thaw is unforgiving. Our mix design includes air entrainment to give the slab room to expand and contract without surface spalling.
- Reinforcement and joint placement. For larger spans common to estate properties, rebar or wire mesh is used. Control joints get placed for structural integrity first, with aesthetics planned around them.
- Owners on every pour. The crew is led by ownership on the day concrete goes down. This is not delegated.
Our Patio Installation Process
Step 1
Free on-site consultation
We walk the property, talk through design direction, take measurements, and discuss timing.
Step 2
Design and material selection
Patterns, colors, borders, and integration with surrounding features get locked in before any contract is signed.
Step 3
Bloomfield Hills permits, filed directly by our office
No paperwork for the homeowner.
Step 4
Site preparation and demolition
Old patio removal and haul-away, then excavation to grade.
Ready to schedule a walk-through? Contact us to book.
Complete Your Bloomfield Hills Outdoor Living Space
A patio rarely lives in isolation on a property this size. Common companion projects:
- Custom firepits integrated directly into the patio surface.
- Custom walkways connecting the patio to the front entry, pool, or detached garage.
- Retaining walls holding back grade changes on multi-level designs.
- Concrete steps and stoops for terraced patios.
- Concrete pool decks tied into the patio finish.
Because one crew handles all of it, there is no coordinating between a patio contractor, a walkway contractor, and a wall contractor.
Get a Free Patio Estimate in Bloomfield Hills
Bloomfield Hills sits about fifteen minutes from our Novi office, which means short response times and easy scheduling for site visits. Call 313-629-1100 or request a free estimate through our ‘contact us’ page. Estimates are no-obligation and include design direction, scope, and pricing in writing.
Frequently Asked Questions About Patios in Bloomfield Hills
Do you handle Bloomfield Hills Township permits?
Yes. Our office files all required permits directly with the township. You will not need to visit the municipal office or coordinate inspections; that is built into our process.
How do I choose a patio finish that matches my home's architecture?
The shortest answer is the home tells you. We walk the exterior with you, look at stone, brick, roof tone, and trim color, then pull stamp samples and color blends that pair naturally. A Tudor with stone accents reads differently than a contemporary with smooth stucco; the finish should follow that lead.
Can you build a multi-level patio on a sloped lot?
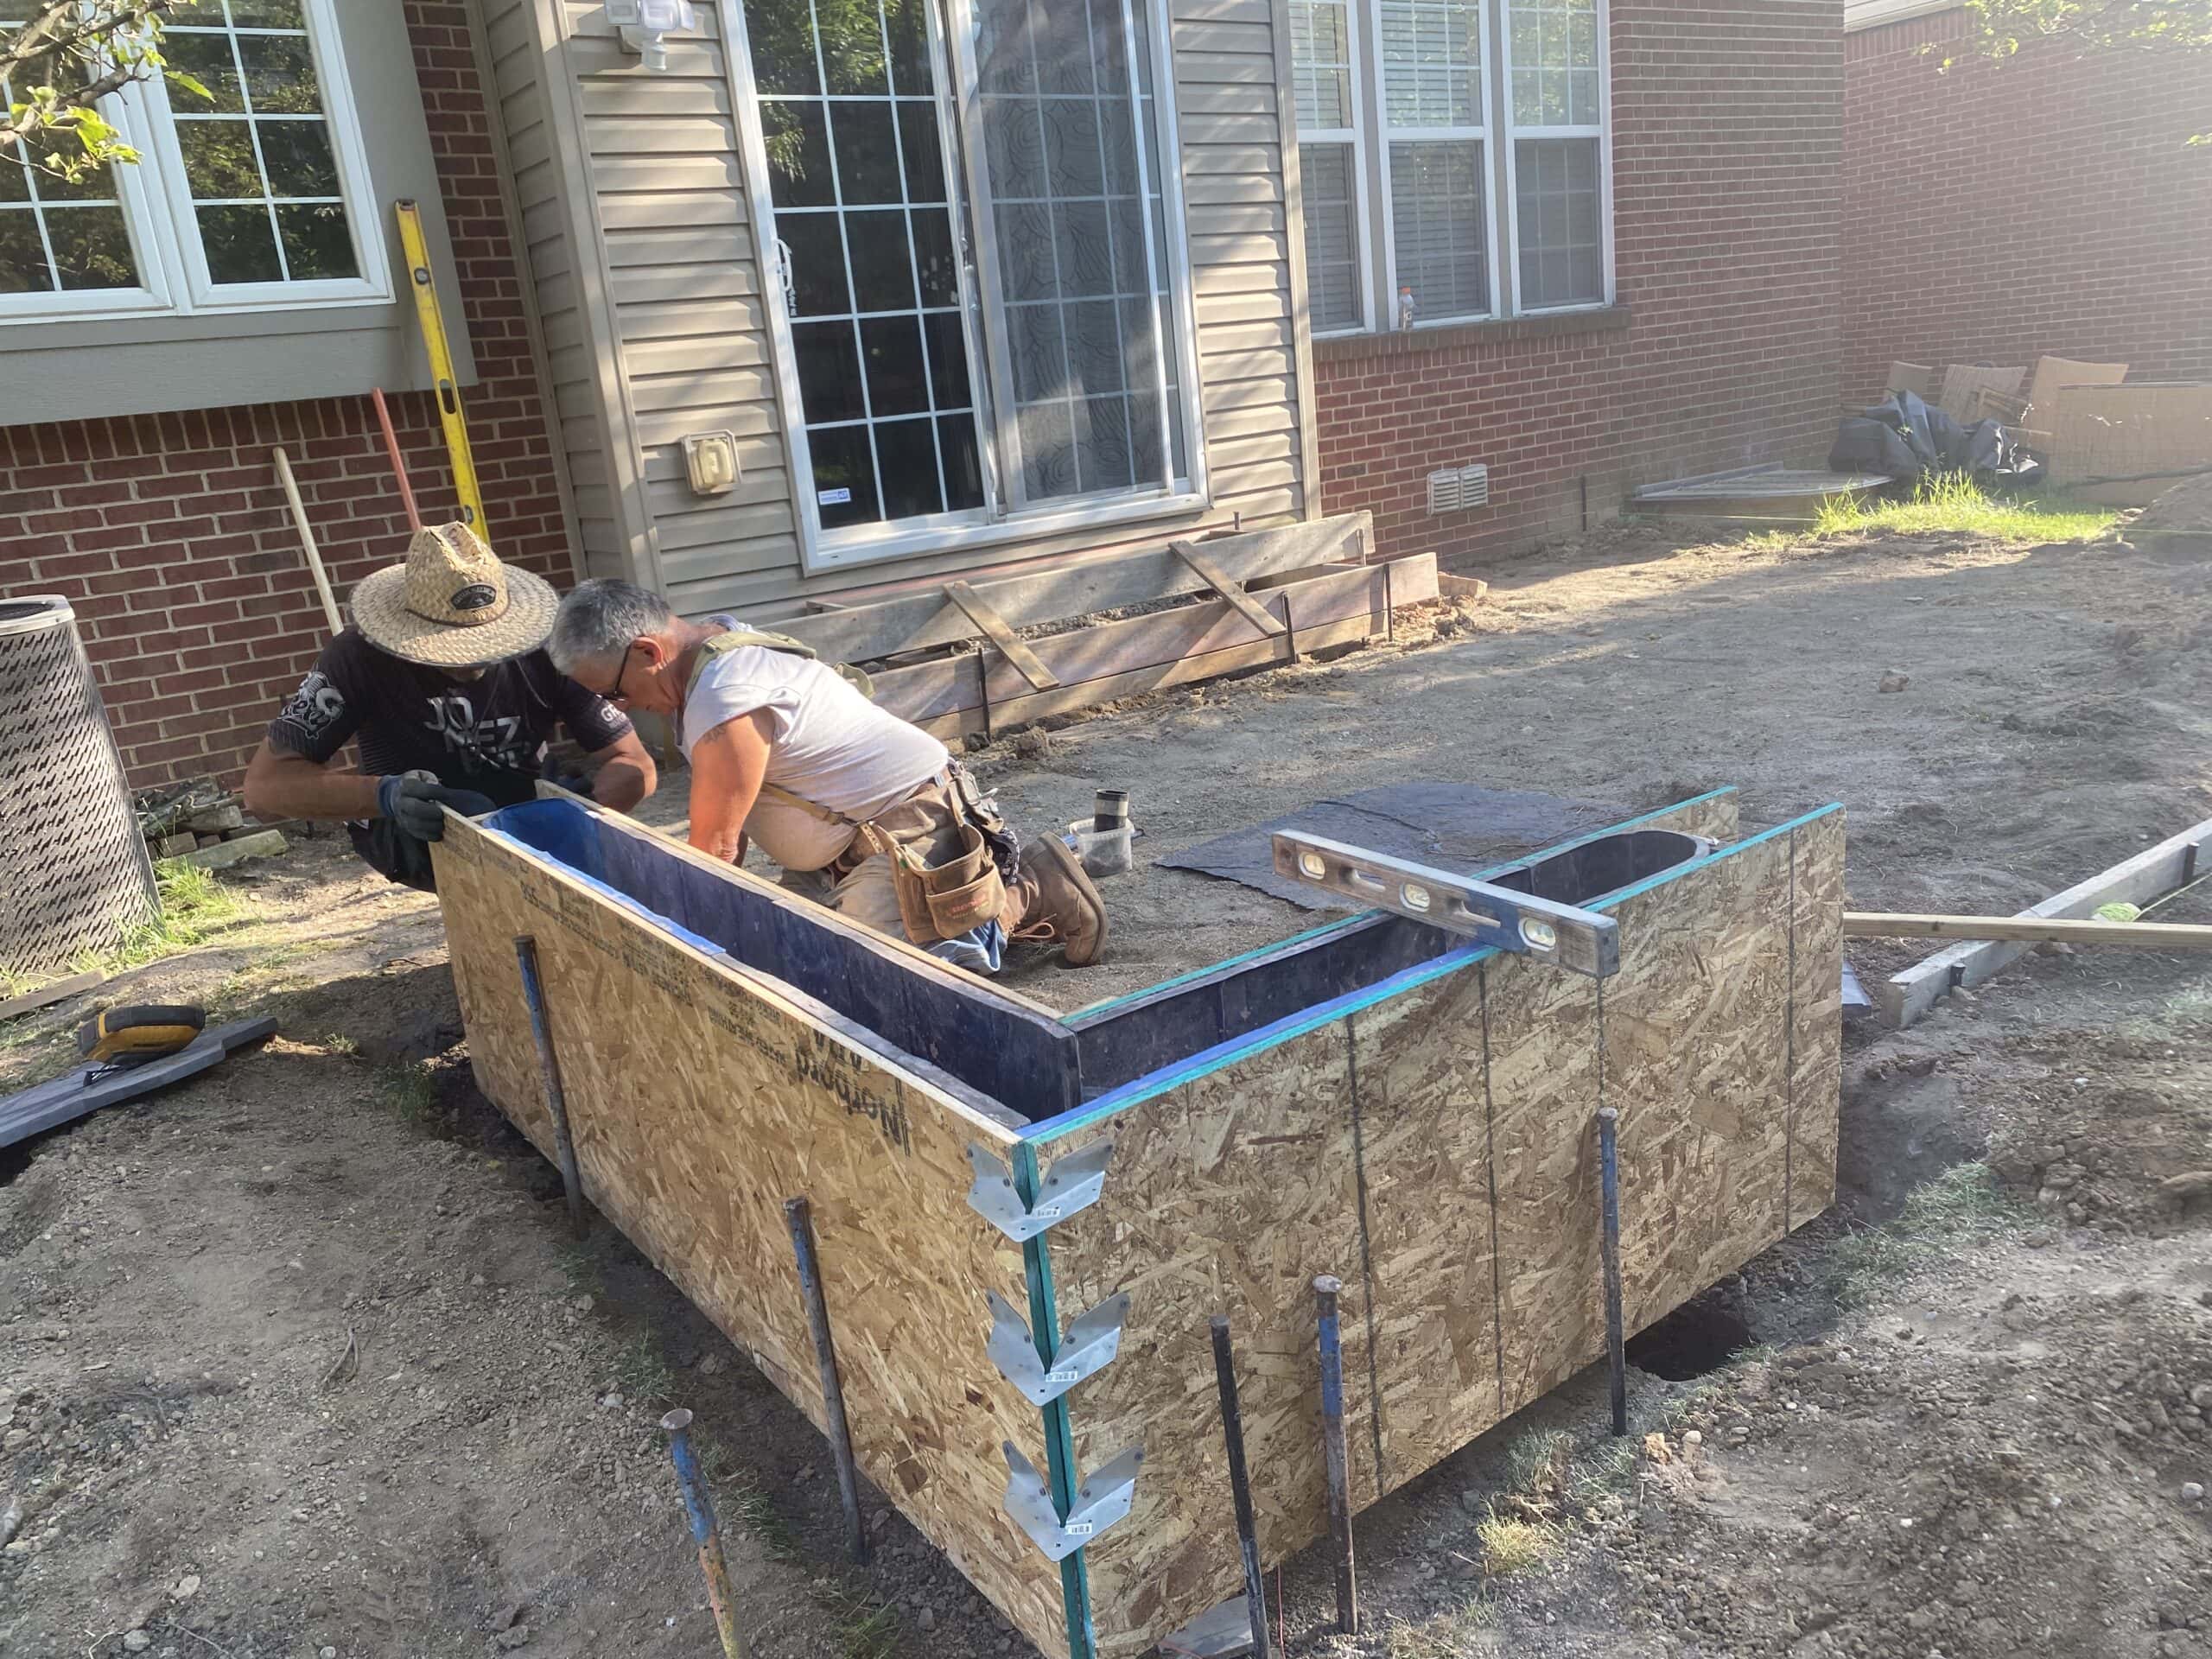
Yes, and this is one of the more common requests in Bloomfield Hills. Multi-level patios usually involve a poured retaining wall or two, integrated steps, and careful drainage planning. We design and build the whole assembly with one crew.
How long does installation take from estimate to finished patio?
Most custom patio projects run between two and four weeks of active work, depending on scope and weather. Permit timing varies by township. We give you a real schedule during the estimate, not a guess.
Can you work around an existing pool, deck, or landscaping?
Yes. We protect mature landscaping during demolition and excavation, and we match finish texture and color to existing pool decks when needed. Site protection is part of the daily setup.
What maintenance does a finished concrete patio need?
Stamped and decorative finishes do best with a re-seal every two to three years. Standard finishes typically need less. We leave a written care guide after the final walkthrough.