
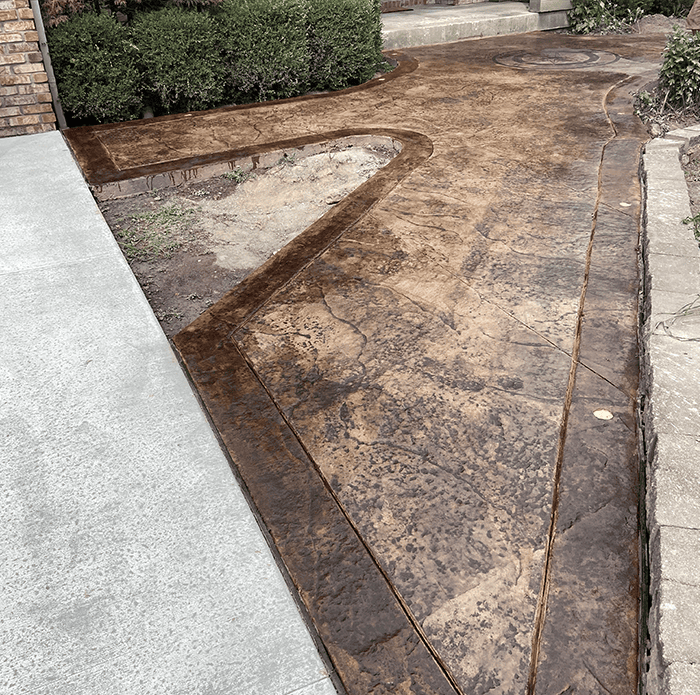
Designing Patios That Use South Lyon’s Bigger Yards
A quarter-acre yard and a full acre yard call for very different design approaches. On larger South Lyon properties, the patio is rarely a single shape. Instead, the layout usually breaks into a few connected zones:
- A primary patio attached to the back of the house, typically off a kitchen or dining slider.
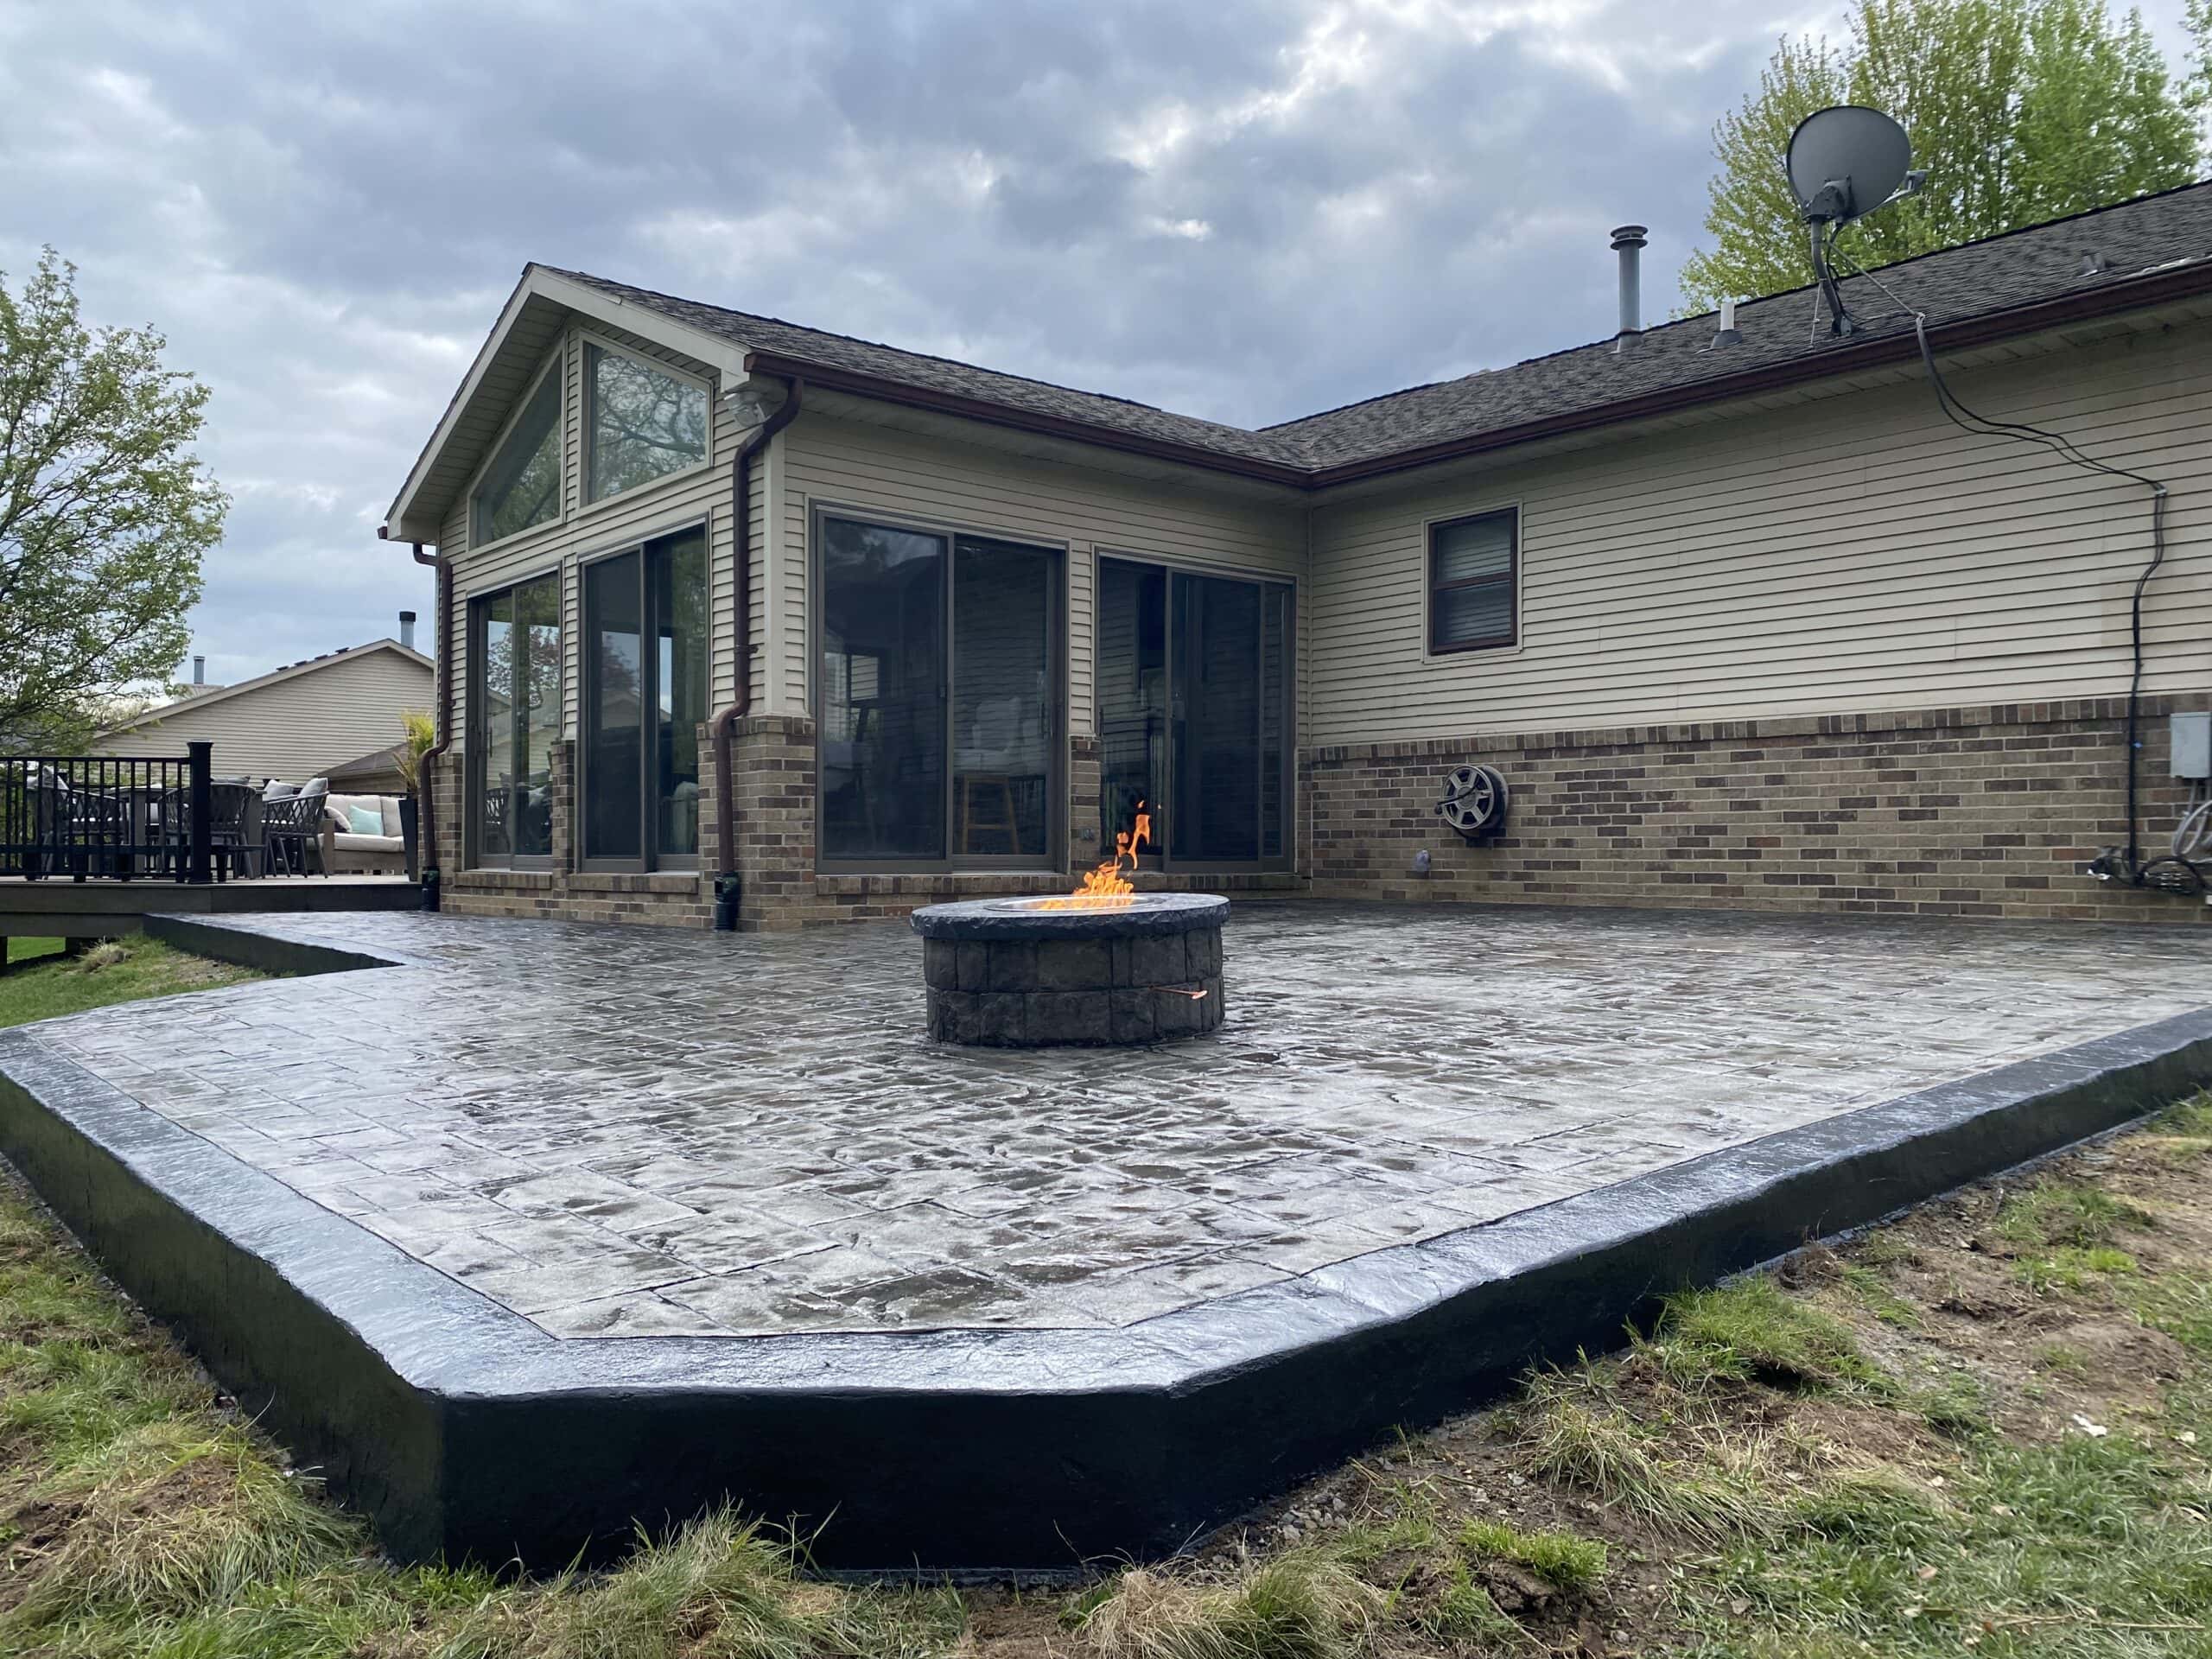
- A secondary lounge or fire pit area set 15–25 feet from the house, often in a circular or octagonal shape.
- A grill landing, a smaller pad sized for a built-in or freestanding grill, with a heat-safe surface.
- Connecting walkways tying everything together and routing traffic away from grass.
This zoned approach feels intentional, holds traffic patterns, and uses the yard the way a homeowner actually moves through it.
Patio Finishes for South Lyon Homes
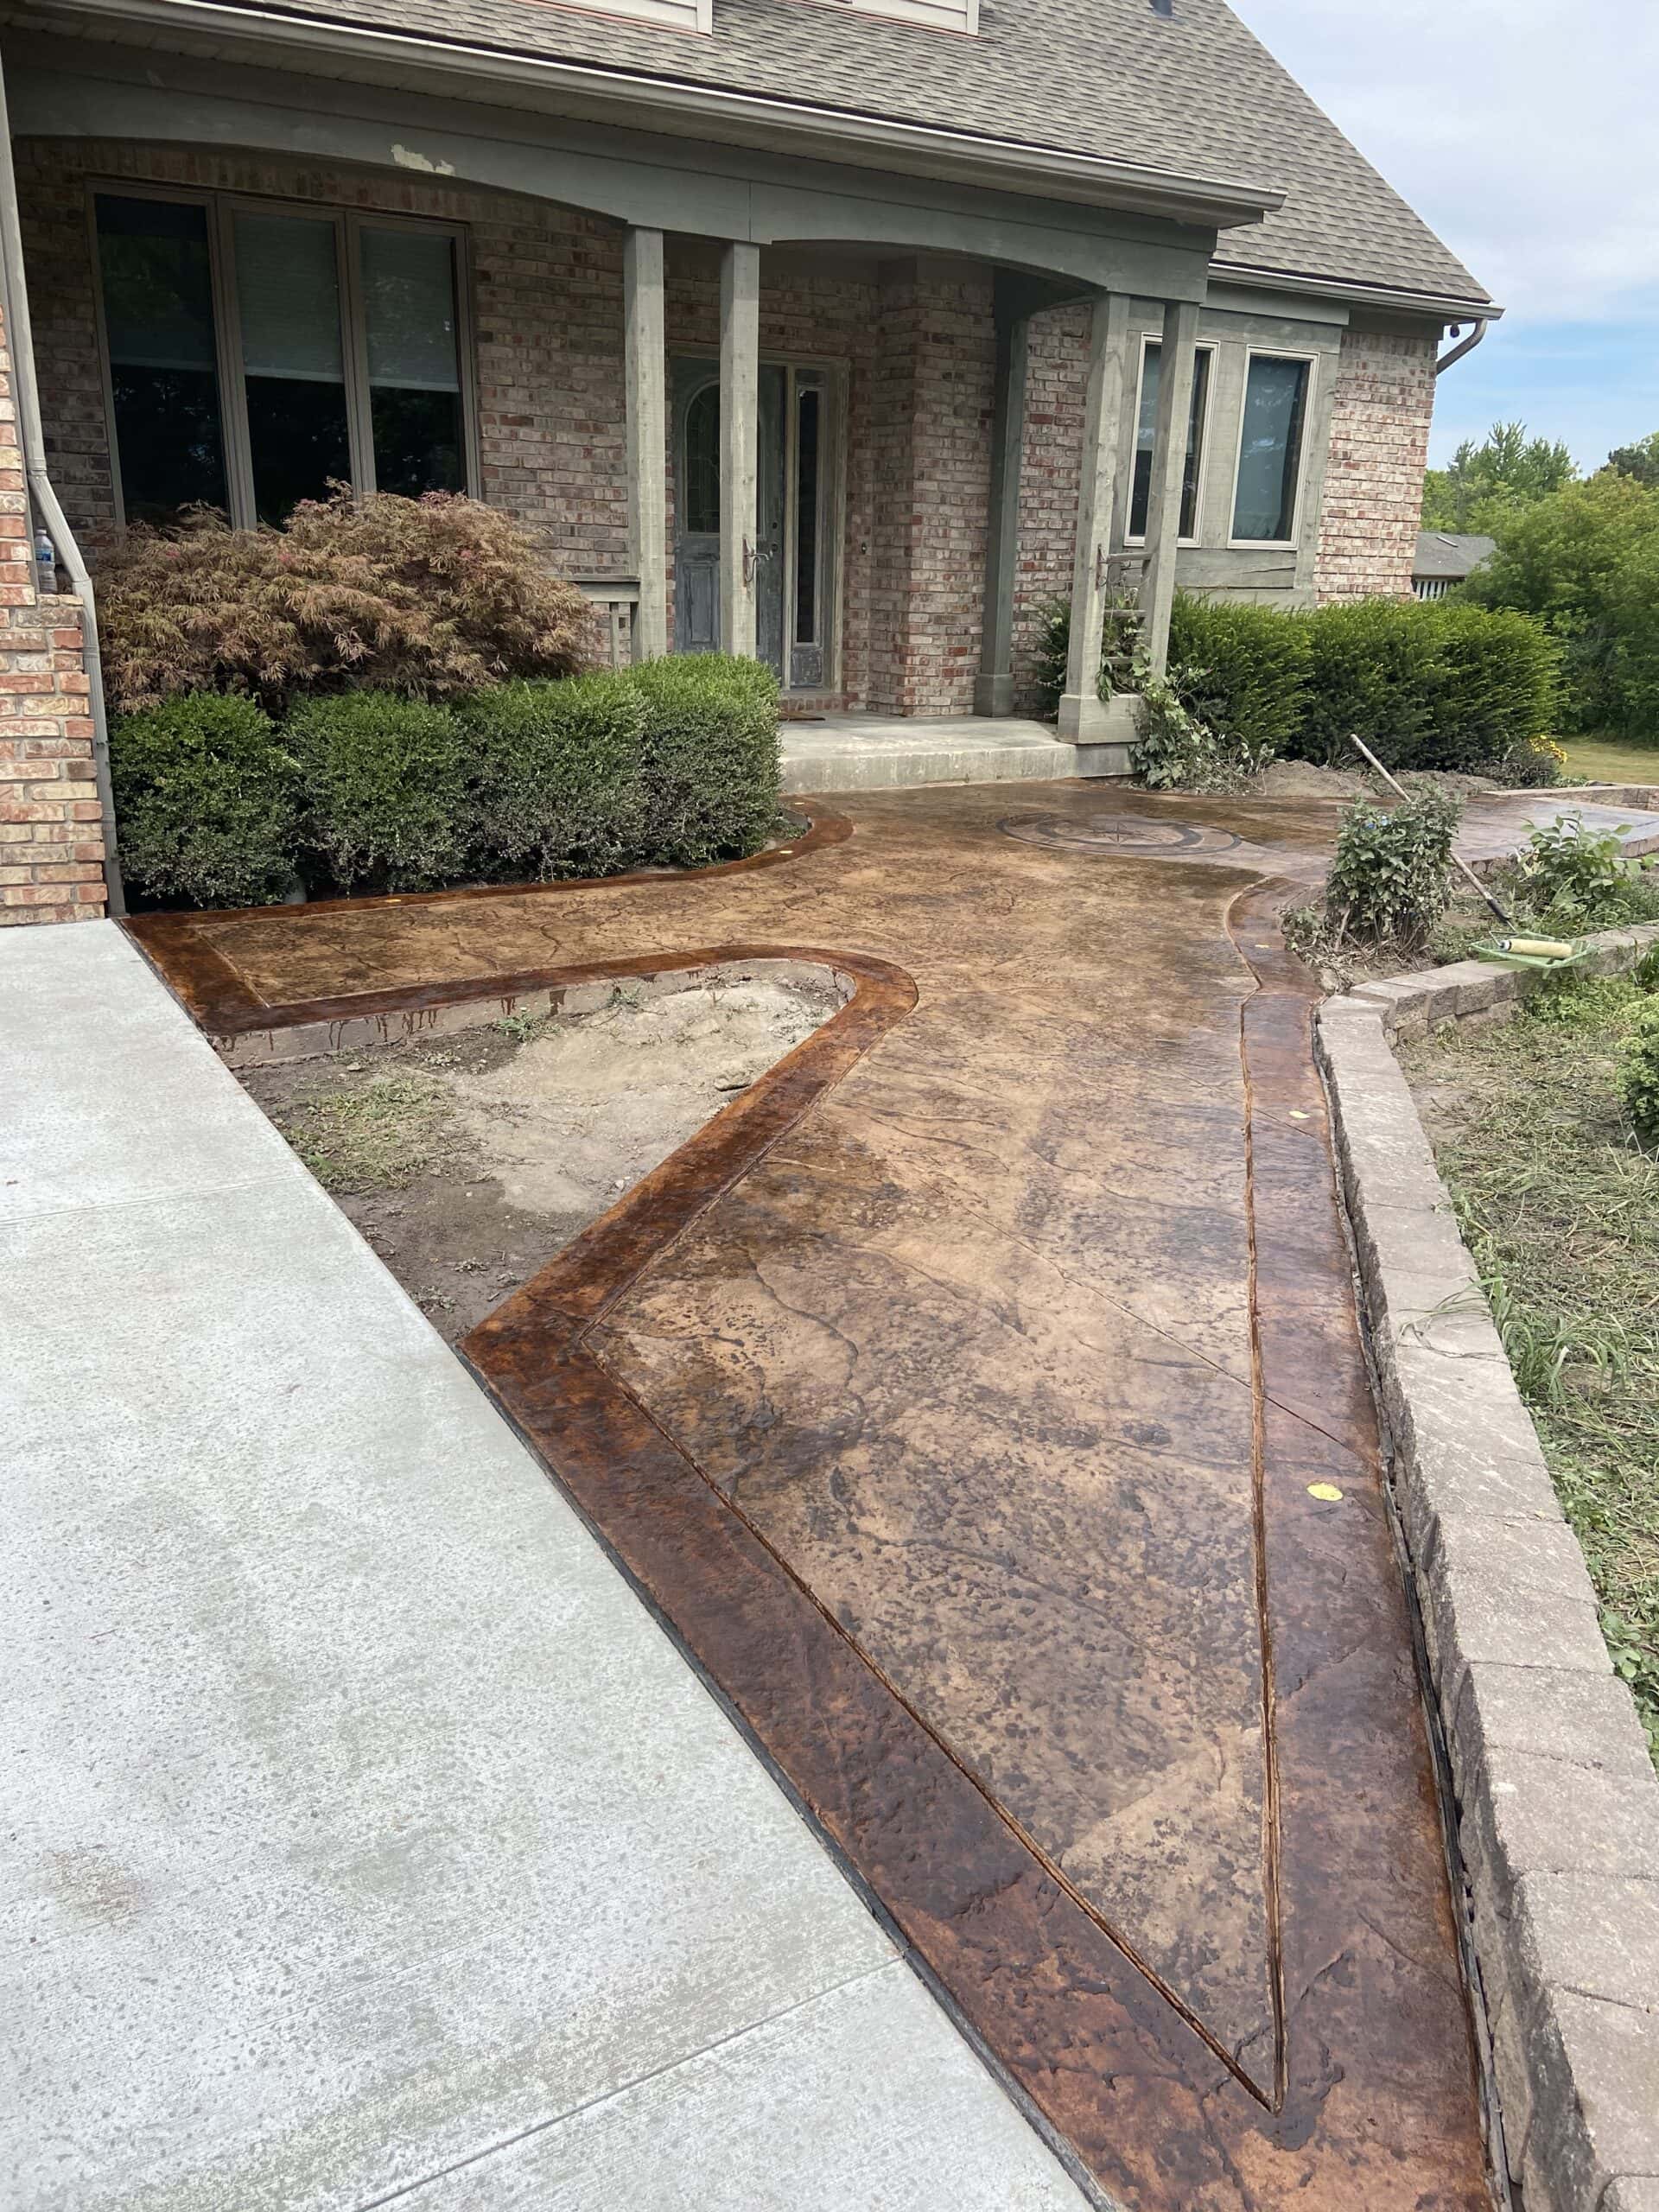
Stamped Concrete
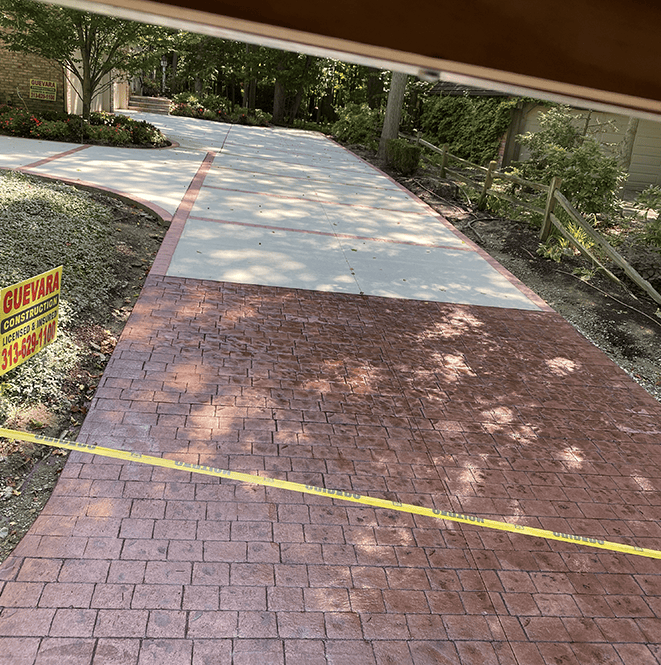
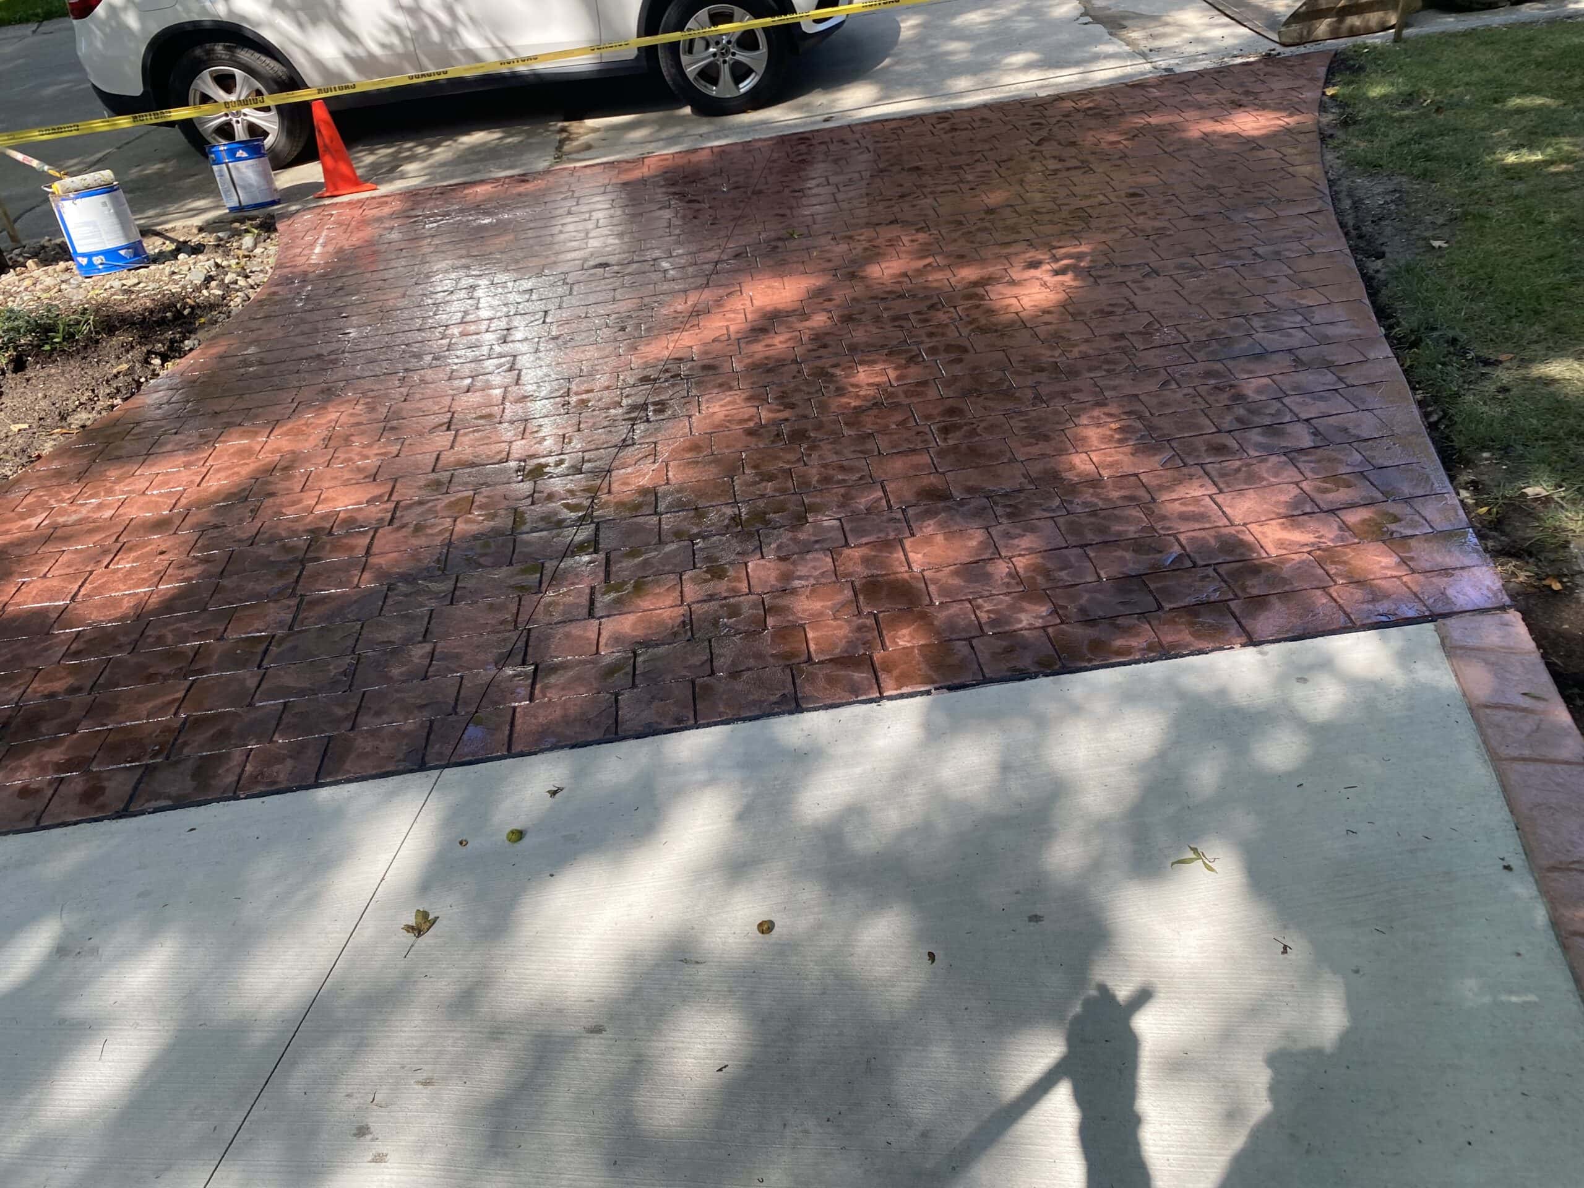
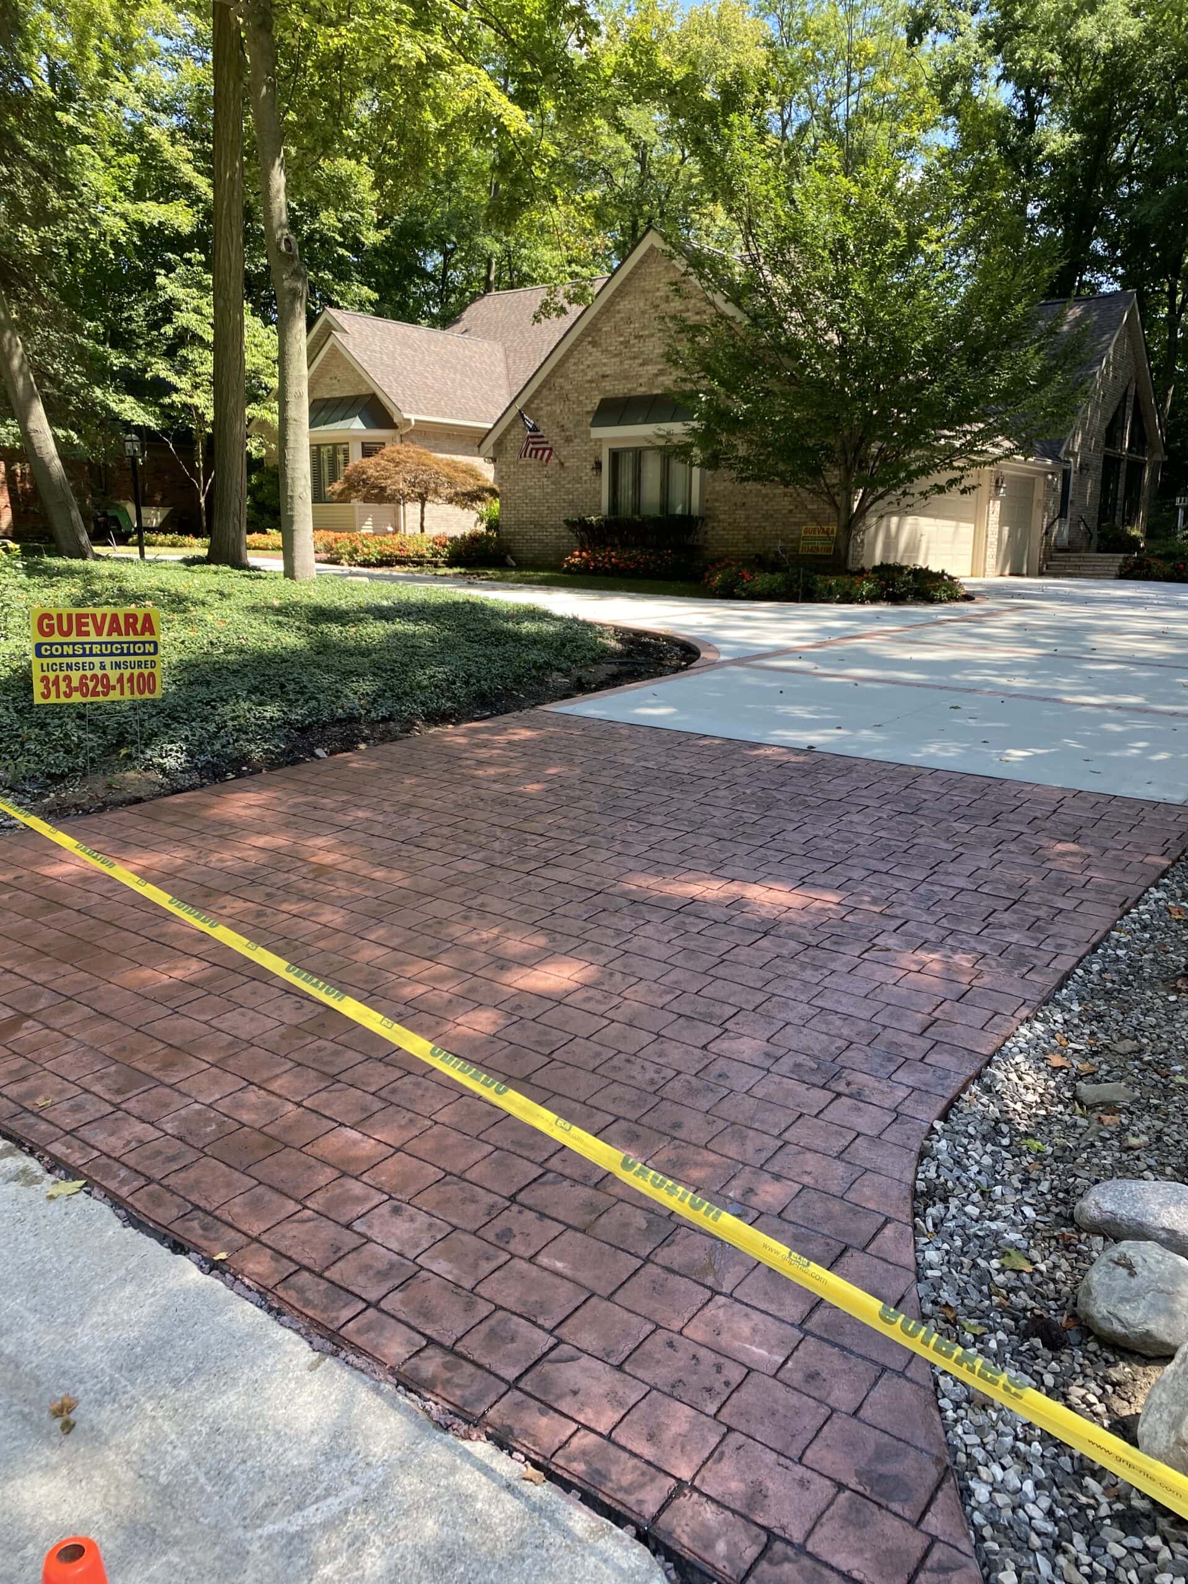
Stamped patterns can lean rural or refined depending on the choice. For South Lyon’s farmhouse-style homes and newer Craftsman builds, oversized stone, hand-cut flagstone, and rough-cut wood plank patterns tend to land well. Color is usually pulled from existing exterior stonework.
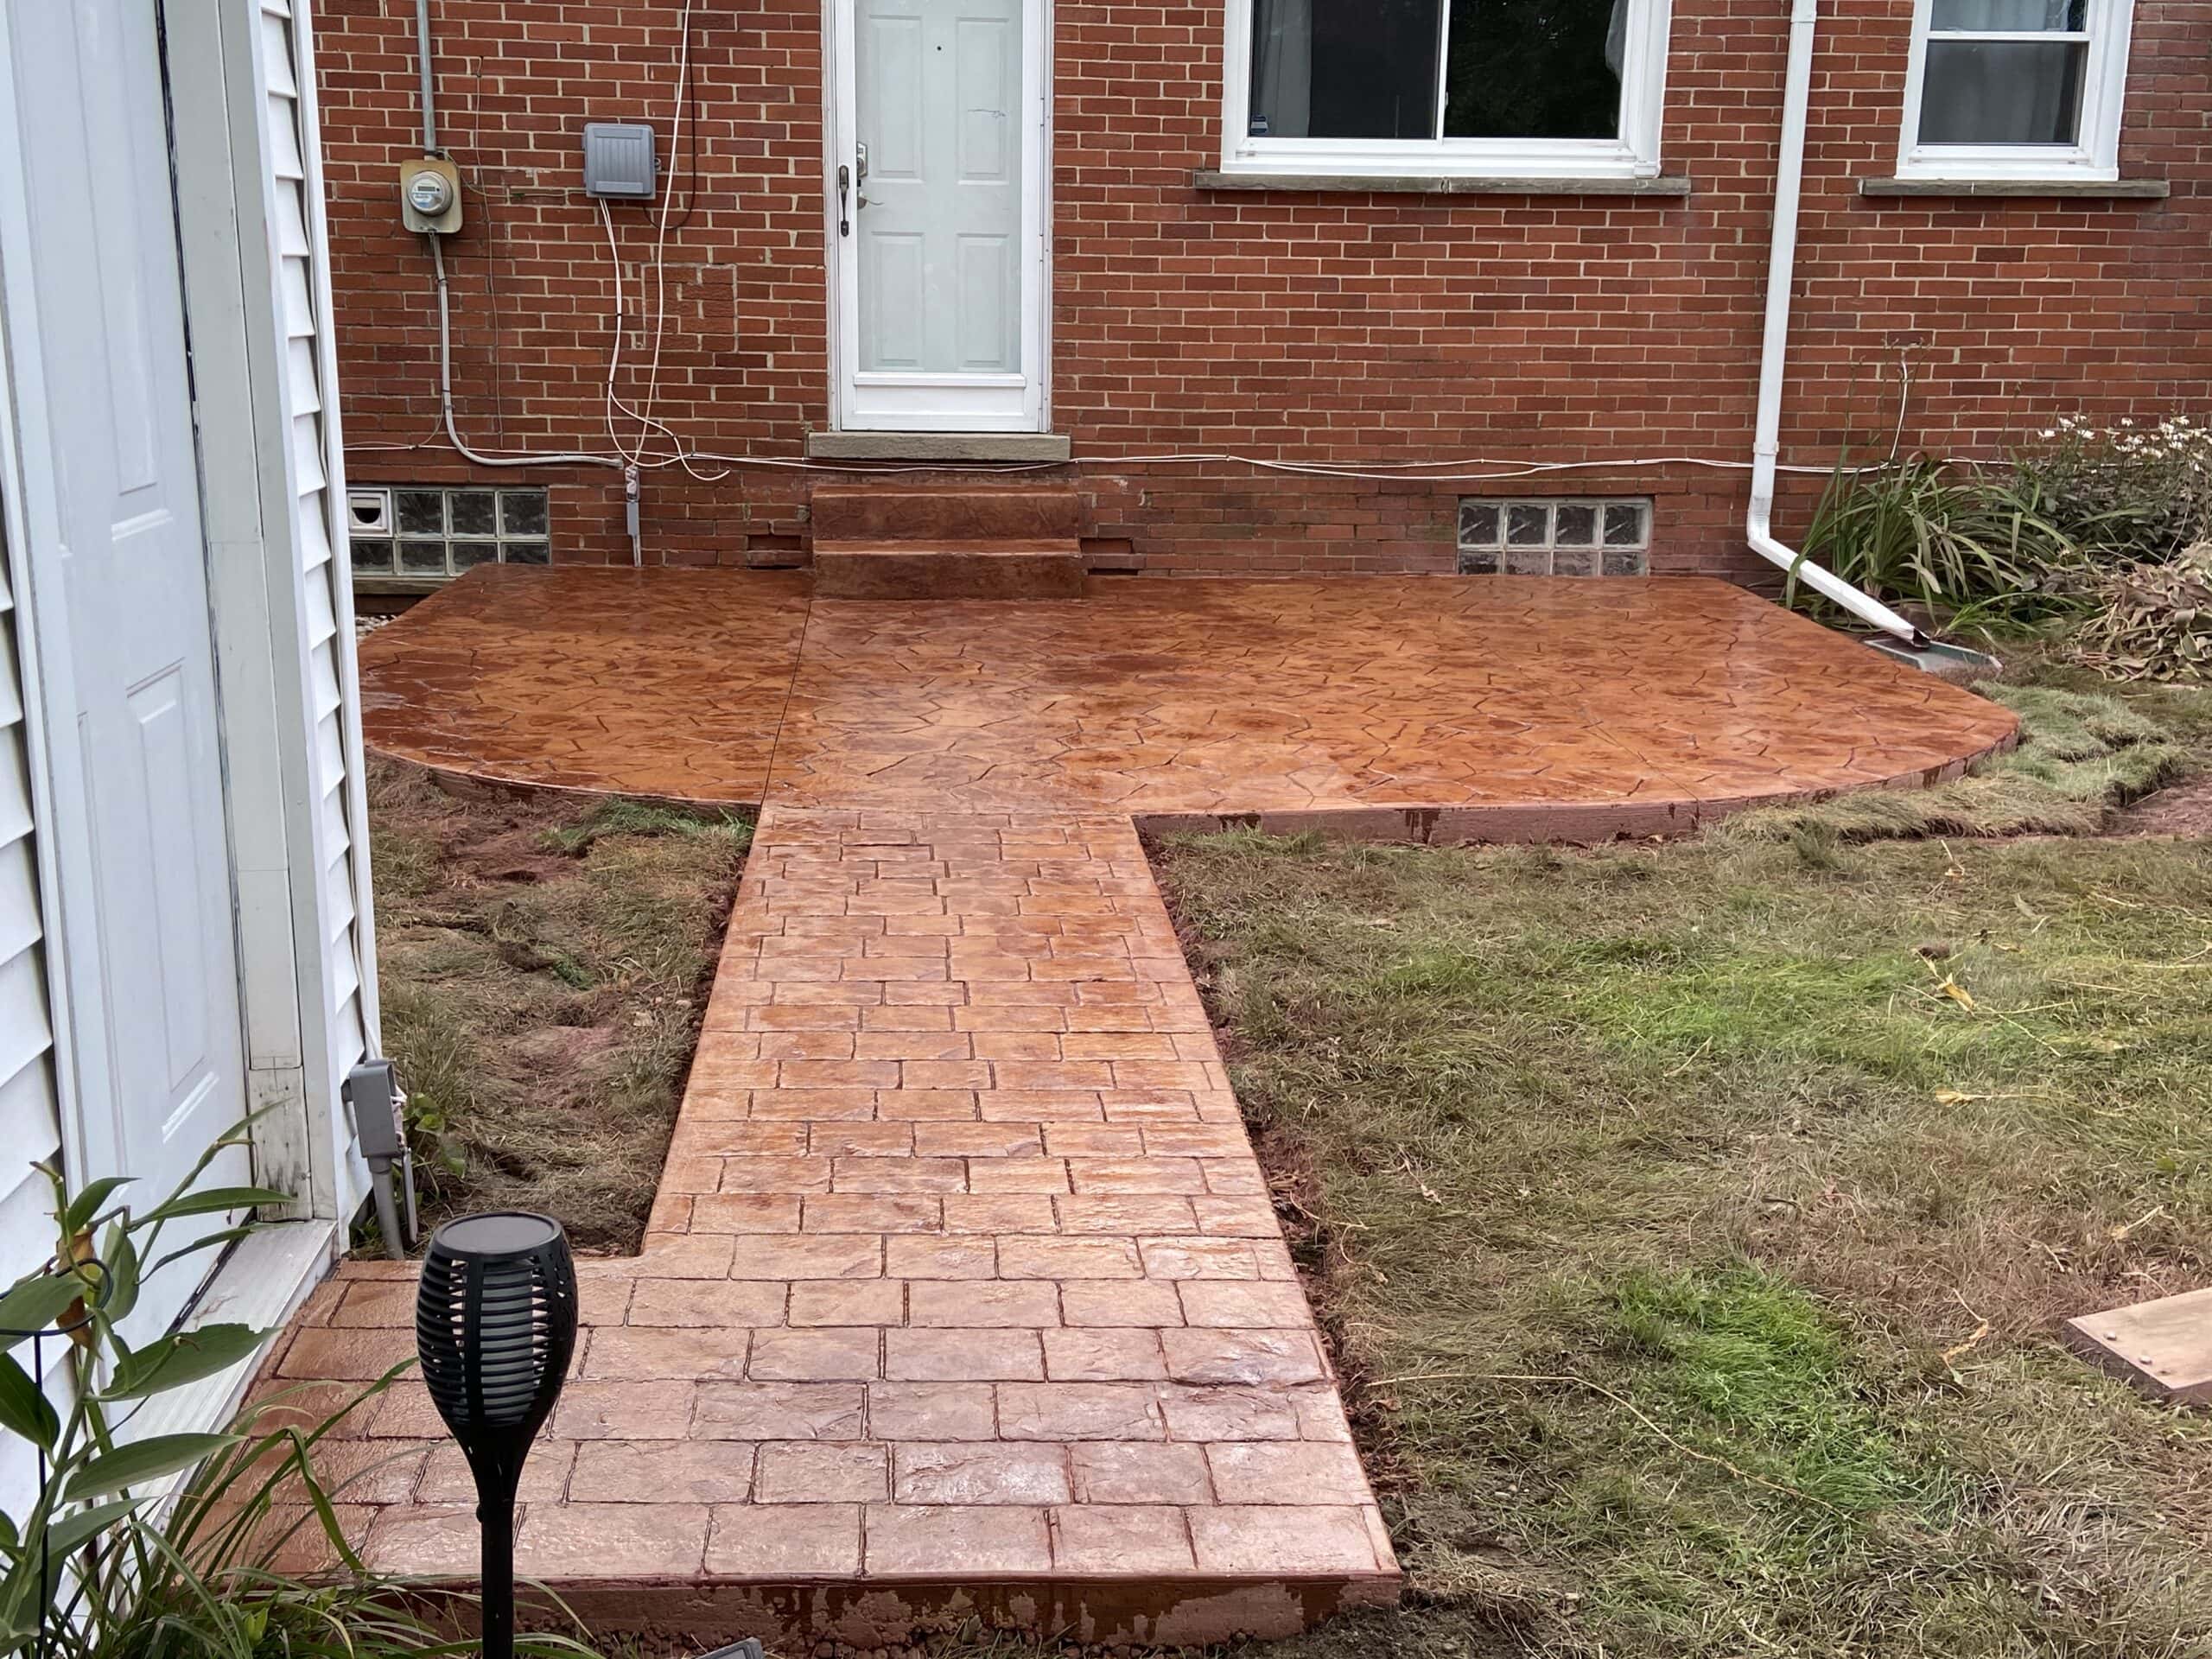
Exposed Aggregate
On larger patios that get heavy afternoon sun, exposed aggregate concrete runs cooler underfoot and shows wear gracefully. The texture also pairs naturally with the more rural, outdoor-living feel that defines a lot of South Lyon properties.
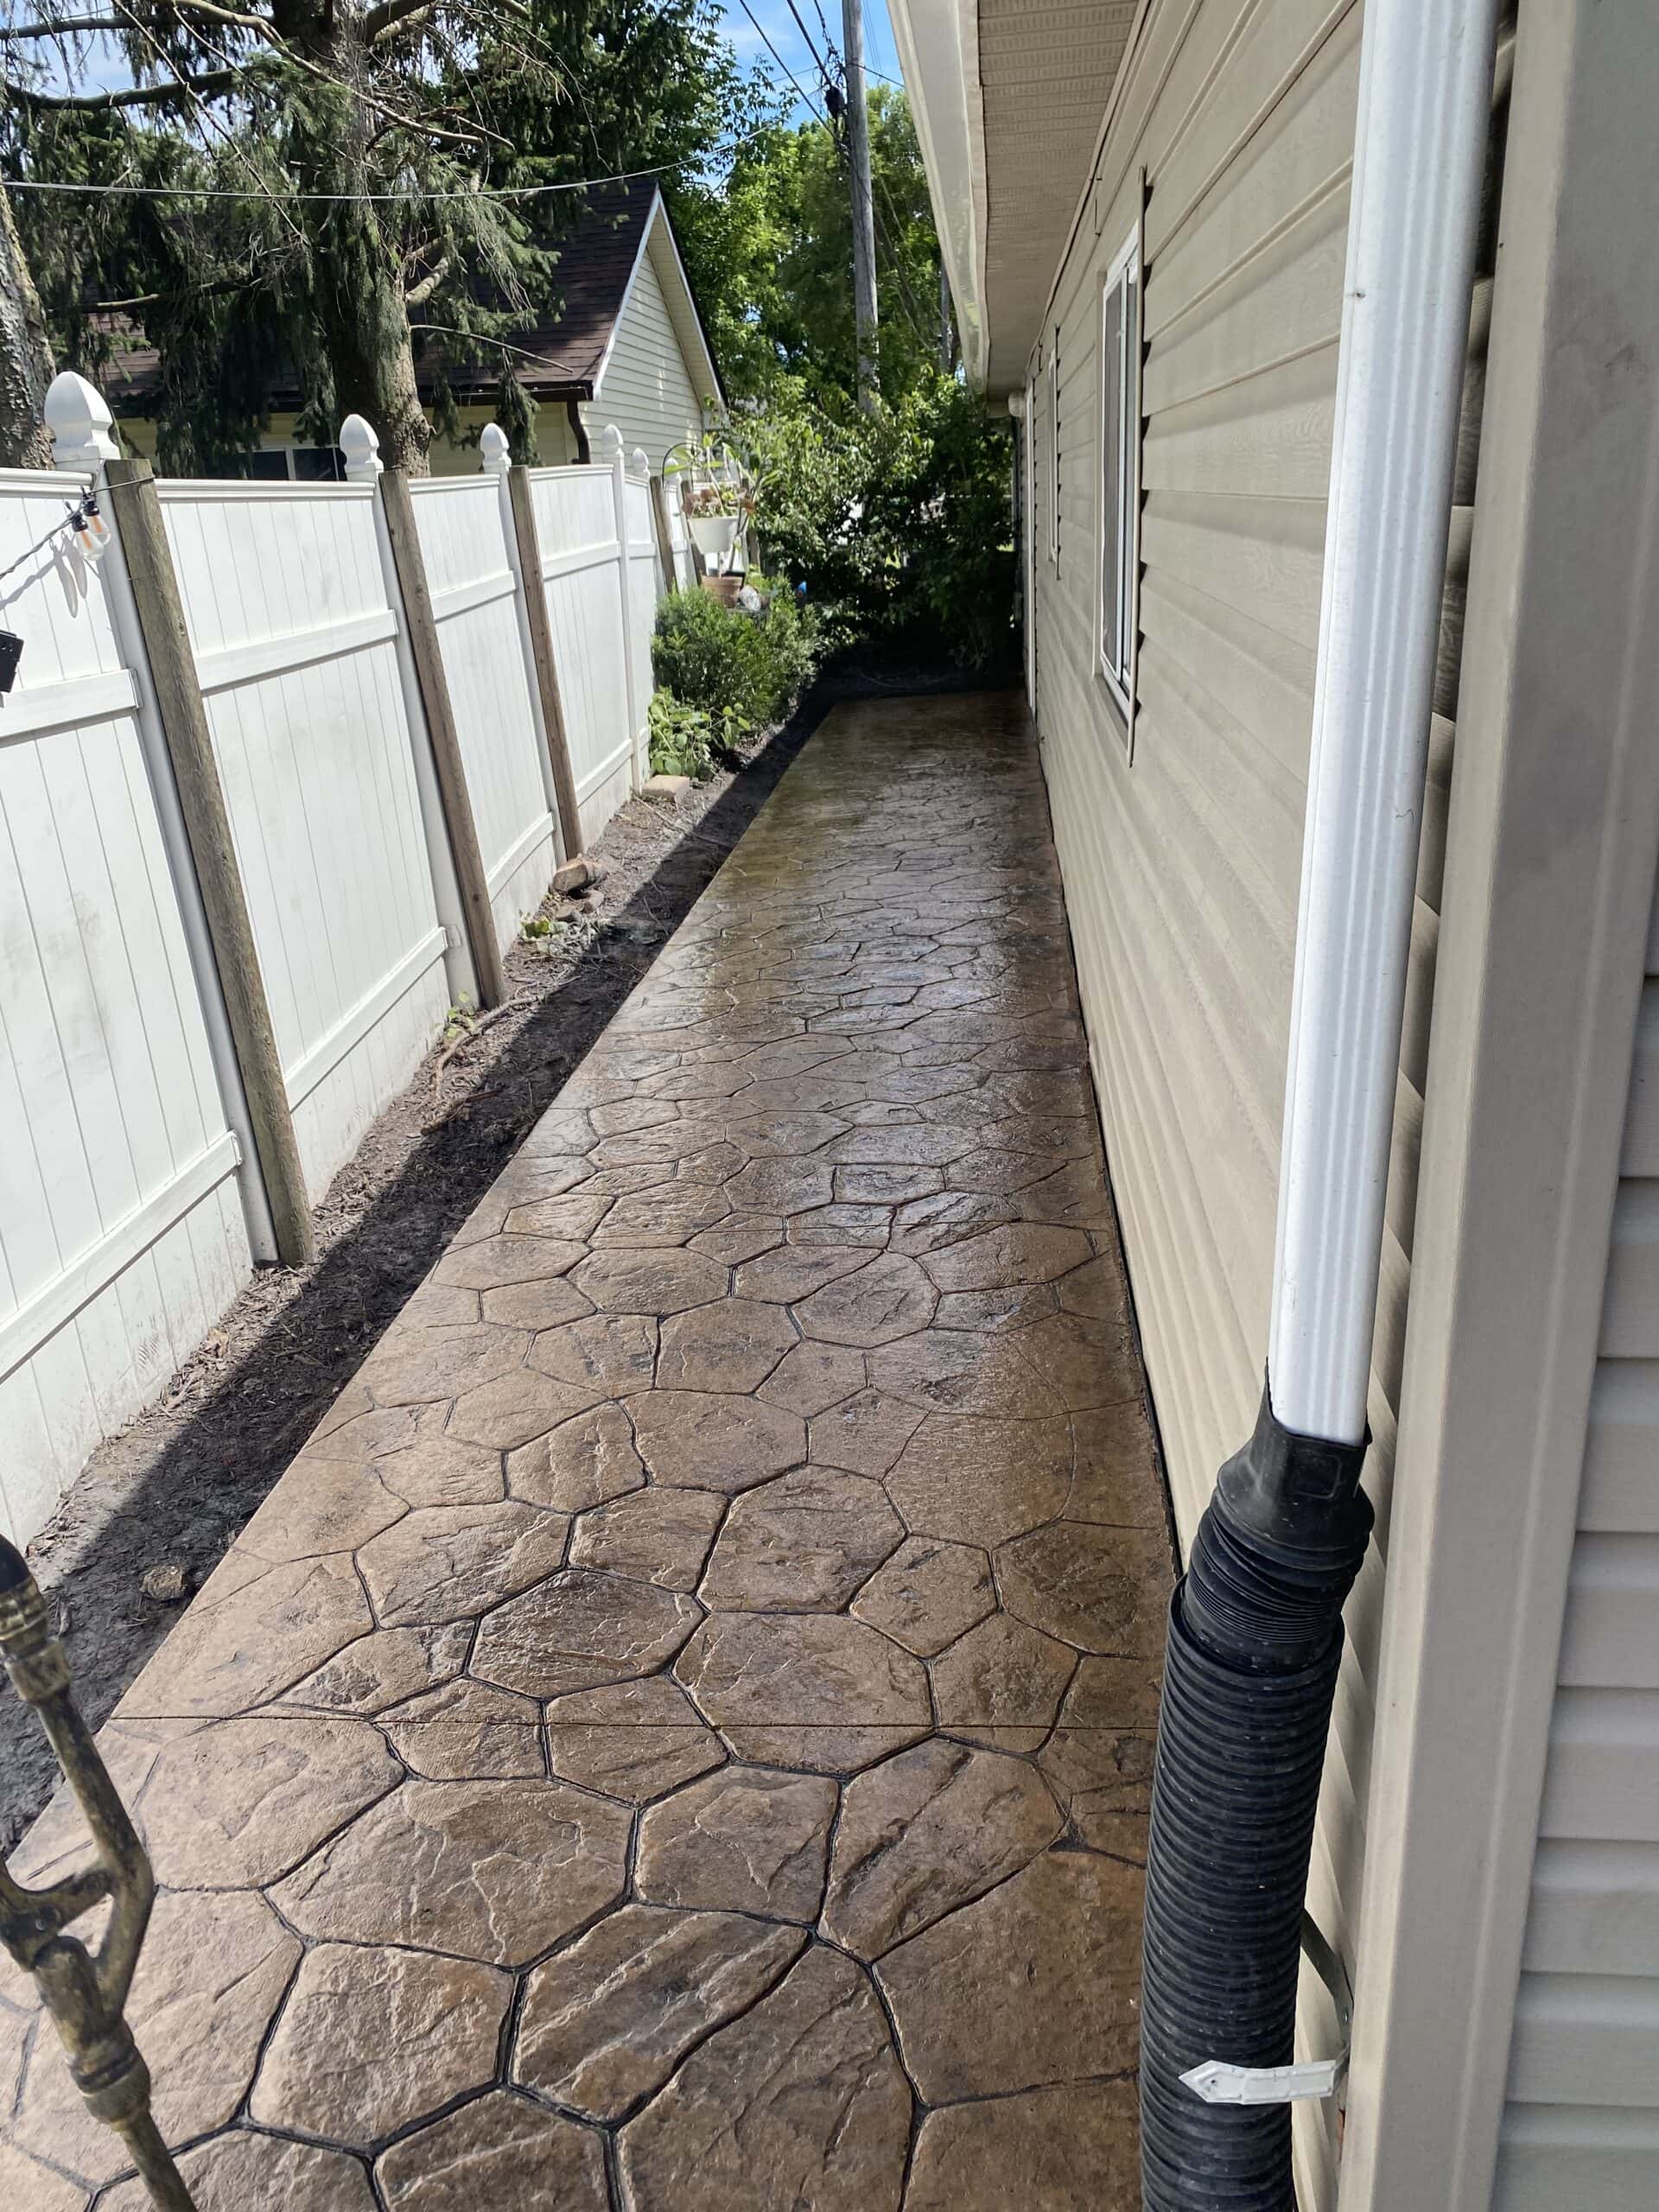
Standard Concrete with Custom Borders
For homeowners who want a clean look that does not compete with garden features or a wooded backdrop, a broom-finished interior with a stamped or colored border works. It keeps the focus on the surrounding landscape while still feeling finished.
Custom Patio South Lyon: How We Build for Rural Conditions in South Lyon
A few site conditions show up regularly out here and need to be planned for:
- Septic tank and field placement. We confirm location before any excavation. Pouring a patio over a septic field is a code violation and a future disaster.
- Well lines and outdoor spigots. Mapped during the consultation.
- Tree root systems. Mature trees common to South Lyon lots can run shallow roots into a planned patio area. We assess and either route around or include root barriers where needed.
- Drainage to natural slopes. On rural lots, we usually have somewhere natural for water to go. We confirm slope direction and design the patio to move water there cleanly.
- Clay and loam mix subsoils. Base prep depths often run deeper than they would on a standard suburban lot.
Our Patio Installation Process
Step 1
Free consultation and full property walk, including septic and well location verification.
Step 2
Design layout, zoning, and finish selection.
Step 3
City of South Lyon or Lyon Township permit filing, depending on jurisdiction.
Step 4
Excavation, base prep, and drainage planning.
Working With South Lyon’s Mature Landscaping
A lot of South Lyon properties have been landscaped over twenty or thirty years. Mature trees, established perennial beds, mature shrubs, and large vegetable gardens are common. New patio construction has to work around them.
What that means in practice:
- Tree root mapping during the consultation. We don’t want to cut a main root and lose the tree.
- Bed protection during excavation. We tarp and barrier any retained landscaping near the work zone.
- Salvage of plants in the patio footprint when the homeowner wants them moved. We coordinate timing so transplants happen before the dig.
- Topsoil reserved during excavation and put back for finish grading at the perimeter.
Most South Lyon homeowners care about their landscaping. We treat it accordingly.
Permits, Zoning, and Site Considerations Unique to South Lyon
The South Lyon area straddles two jurisdictions: the City of South Lyon and Lyon Township. Permit rules and inspection timelines differ between the two. We confirm which one applies during the consultation and file accordingly.
A few jurisdiction-specific items that come up:
- Property setbacks. Rural and semi-rural lots usually have wider setbacks, but patio placement still needs to respect them.
- Easements. Utility, drainage, and pipeline easements run through some South Lyon lots. We pull the survey and verify before laying out the patio.
- Septic separation distances. Code typically requires minimum distances from the septic tank and field to any new impermeable surface.
- Well separation. Same logic applies for wells, often with a five-foot minimum on most lot configurations.
- Floodplain mapping. A small number of South Lyon properties sit in or near regulated floodplain. We check during the consultation.
None of these usually stop a project. They do shape where on the lot the patio gets placed.
Build the Outdoor Space the Yard Was Made For
Bigger lots invite more than just a patio. Common companions:
- Custom firepits, usually 5–8 feet from the lounge zone.
- Custom walkways connecting the patio to a detached garage or barn-style outbuilding.
- Retaining walls when the yard has a natural drop.
- Concrete steps and stoops from any back-of-house elevation change.
One contractor, one crew, one timeline.
Get a Free Patio Estimate in South Lyon
South Lyon is about twenty minutes from our Novi office. We can usually get a free, on-site estimate scheduled within a week of your call. Reach us at 313-629-1100 or use our contact us form. Quotes are no-obligation, in writing, and include scope, finish, and a real timeline.
Frequently Asked Questions
Can you pour a patio over my septic field?
No, and we will not. Septic fields need to stay accessible and unobstructed by impermeable surfaces. During the consultation, we locate the field and design the patio outside its footprint.
My lot is over an acre, can the patio be larger than what I'd do on a small yard?
Yes. On larger lots, we regularly design patios in the 600–1,200 square foot range, sometimes more, broken into zones for dining and lounging. Cost scales with square footage but per-foot rates often improve on larger projects.
Will I need a permit through the City of South Lyon or Lyon Township?
That depends on your specific address. Both jurisdictions exist in the South Lyon area. We confirm which one applies and file directly.
How do you handle drainage on a wooded lot with no clear slope?
On flat or partially wooded lots, we often add a French drain or a graded swale during base prep. The goal is always moving water off the slab and away from the house foundation.
Can you incorporate a stamped pattern that matches my barn or outbuilding?
Yes, within stamp pattern availability. We can also pull color tones from barn wood, stone foundations, or stained accents already on the property.
What about access for the concrete truck? My house sits a long way off the road?
We handle this during the consultation. For longer driveways or restricted access, we use pump trucks or wheelbarrow lines as needed. Access is planned, not improvised on pour day.