
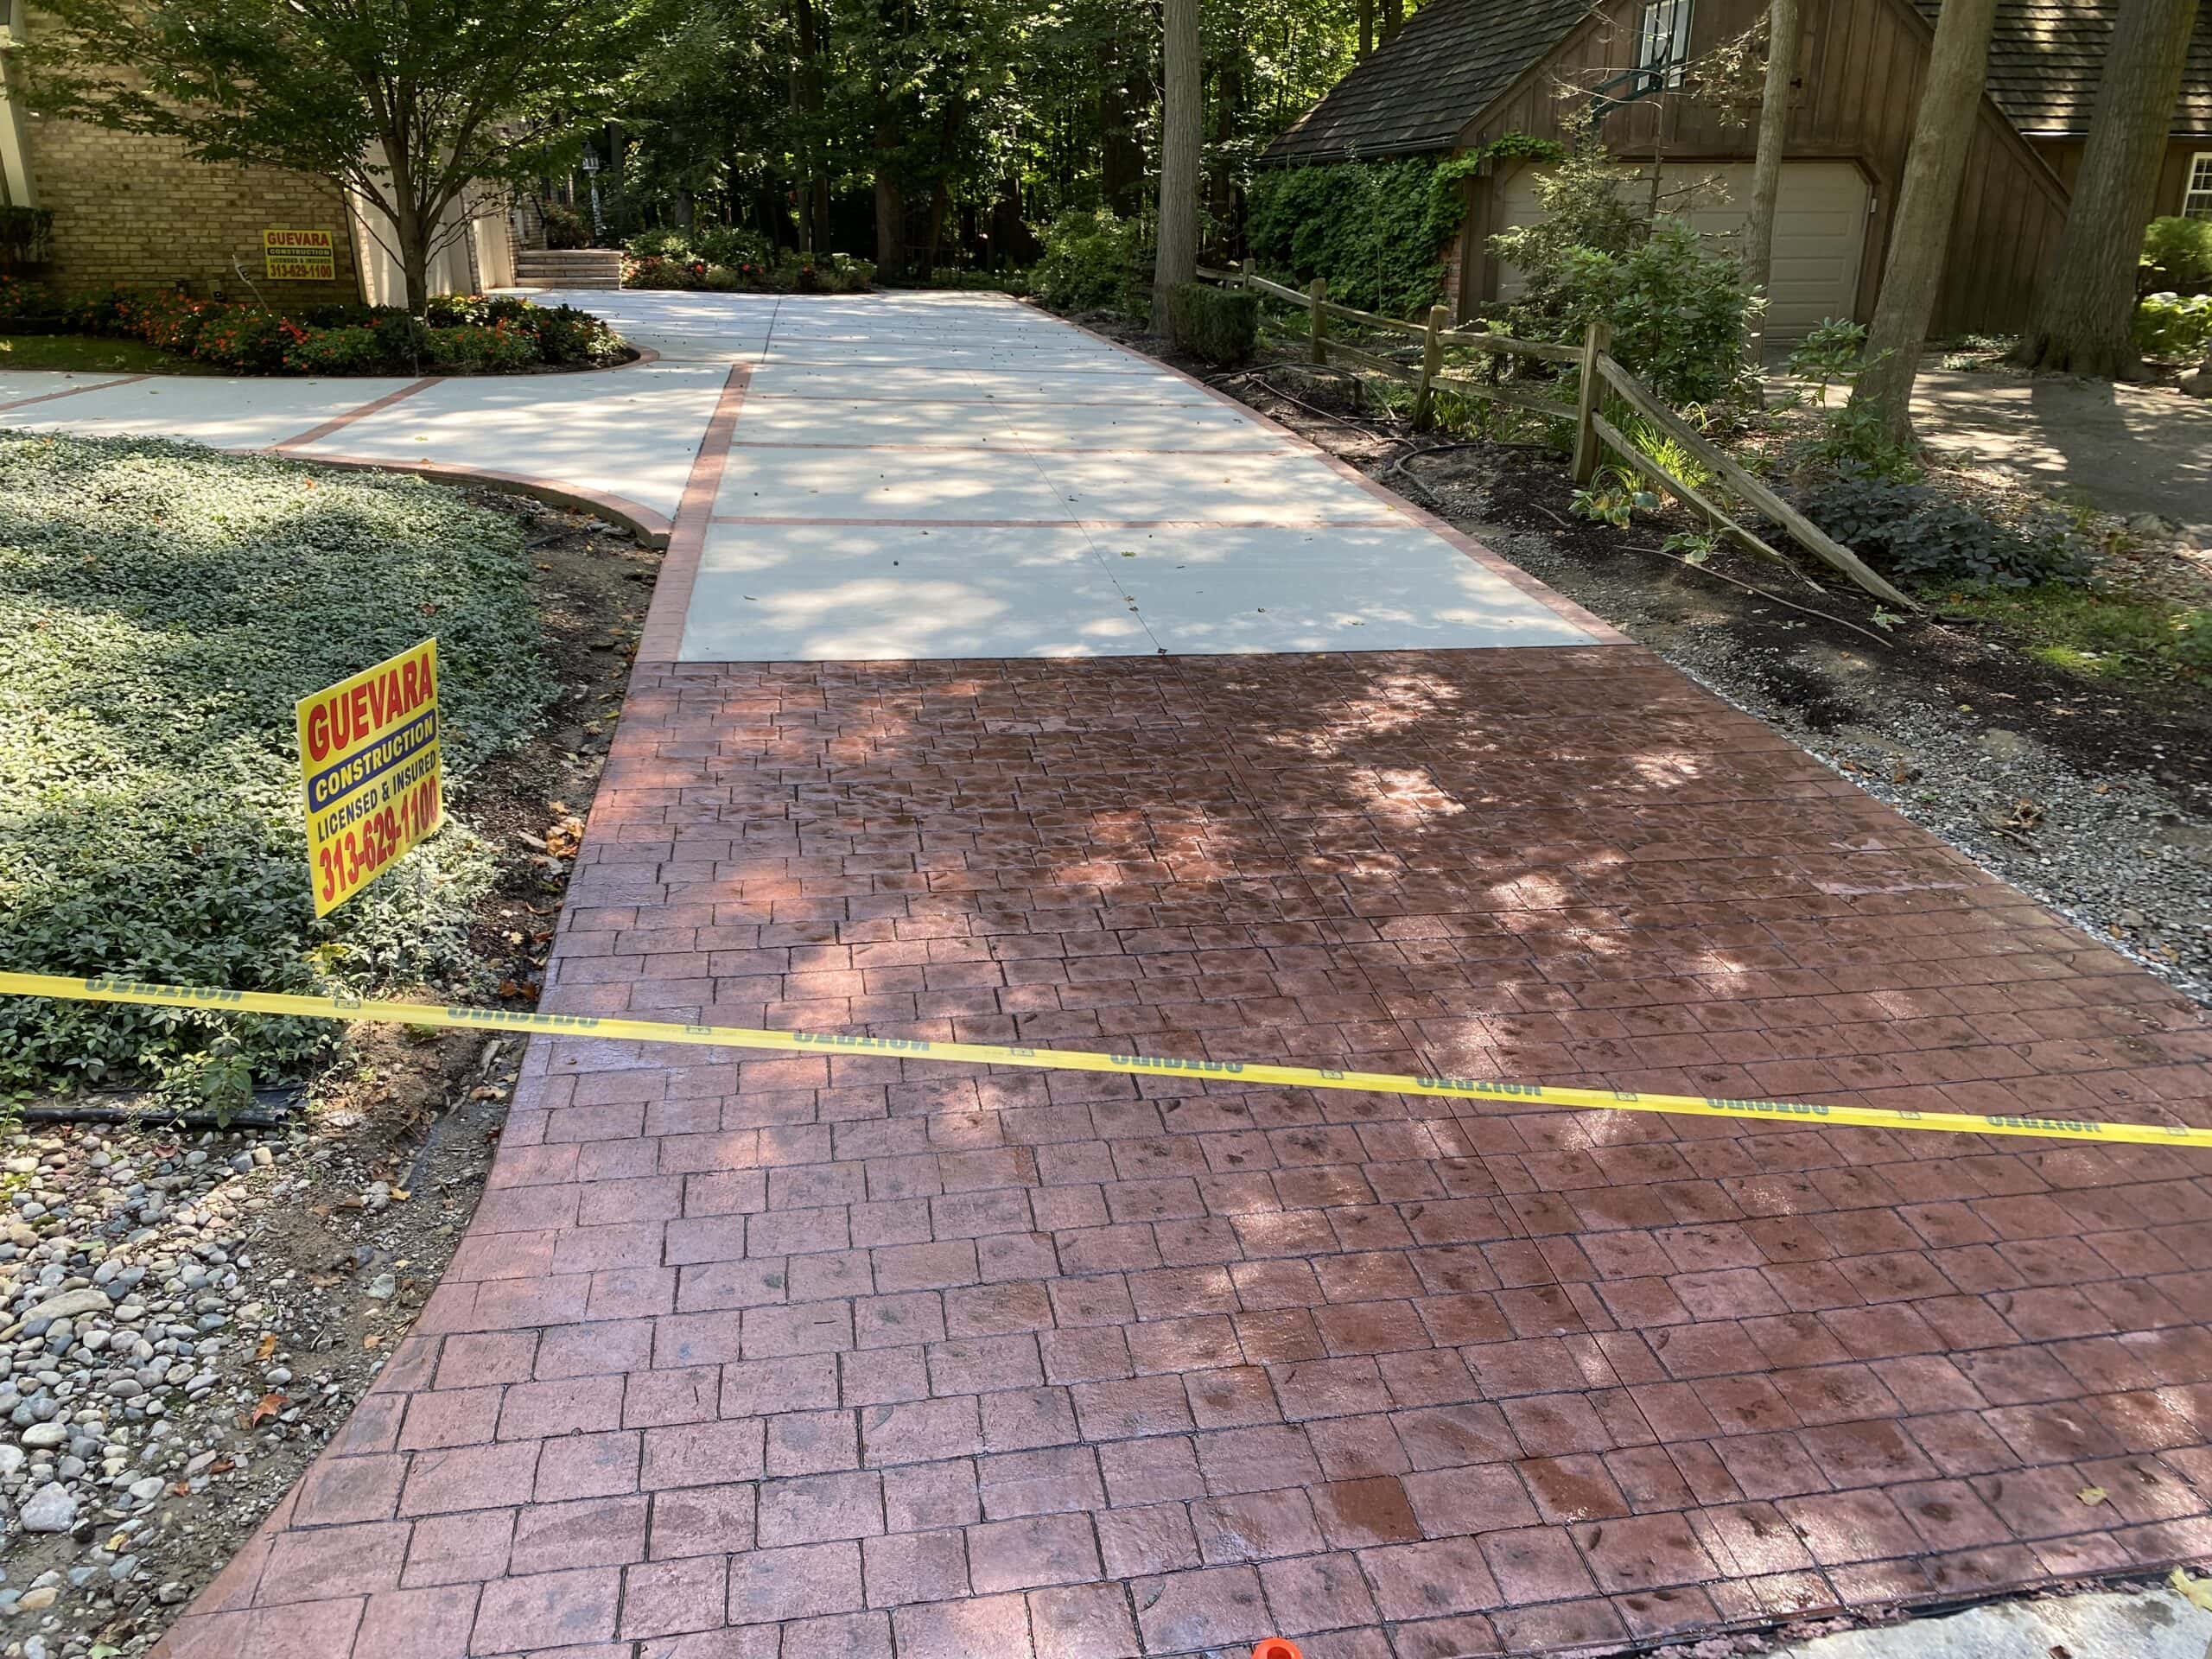
From Sidewalk to Front Door: Designing the Welcome Path
Most homeowners think of a walkway as a strip of concrete connecting two points. That works, but it misses what a walkway actually does. The arrival experience, the few seconds between stepping off the sidewalk and reaching the front door, is one of the most lasting impressions a visitor takes from your home.
A few design elements that shape that impression:
- Width relative to the home’s facade. A 36-inch walkway in front of a wide two-story Colonial looks undersized. A 60-inch walkway in front of a small bungalow looks oversized.
- Straight vs. curved approach. Straight reads formal and direct; curved reads relaxed and inviting. Neither is right or wrong; the home should drive the choice.
- Flared entry. Widening the walkway by 6 to 12 inches on either side as it approaches the door creates a subtle visual welcome.
- Step-down or step-up transitions. Where the walkway meets a porch, the transition matters. Lipped edges trip visitors; gradual transitions feel smooth.
- Lighting prep. Conduit sleeves set during the pour let landscape lighting be added later without breaking concrete.
Most Plymouth homes benefit from a small upgrade to one or two of these elements. A walkway that addresses all five feels intentional in a way a basic poured slab never does.
Custom Walkways Plymouth: Walkway Types for Plymouth Homes
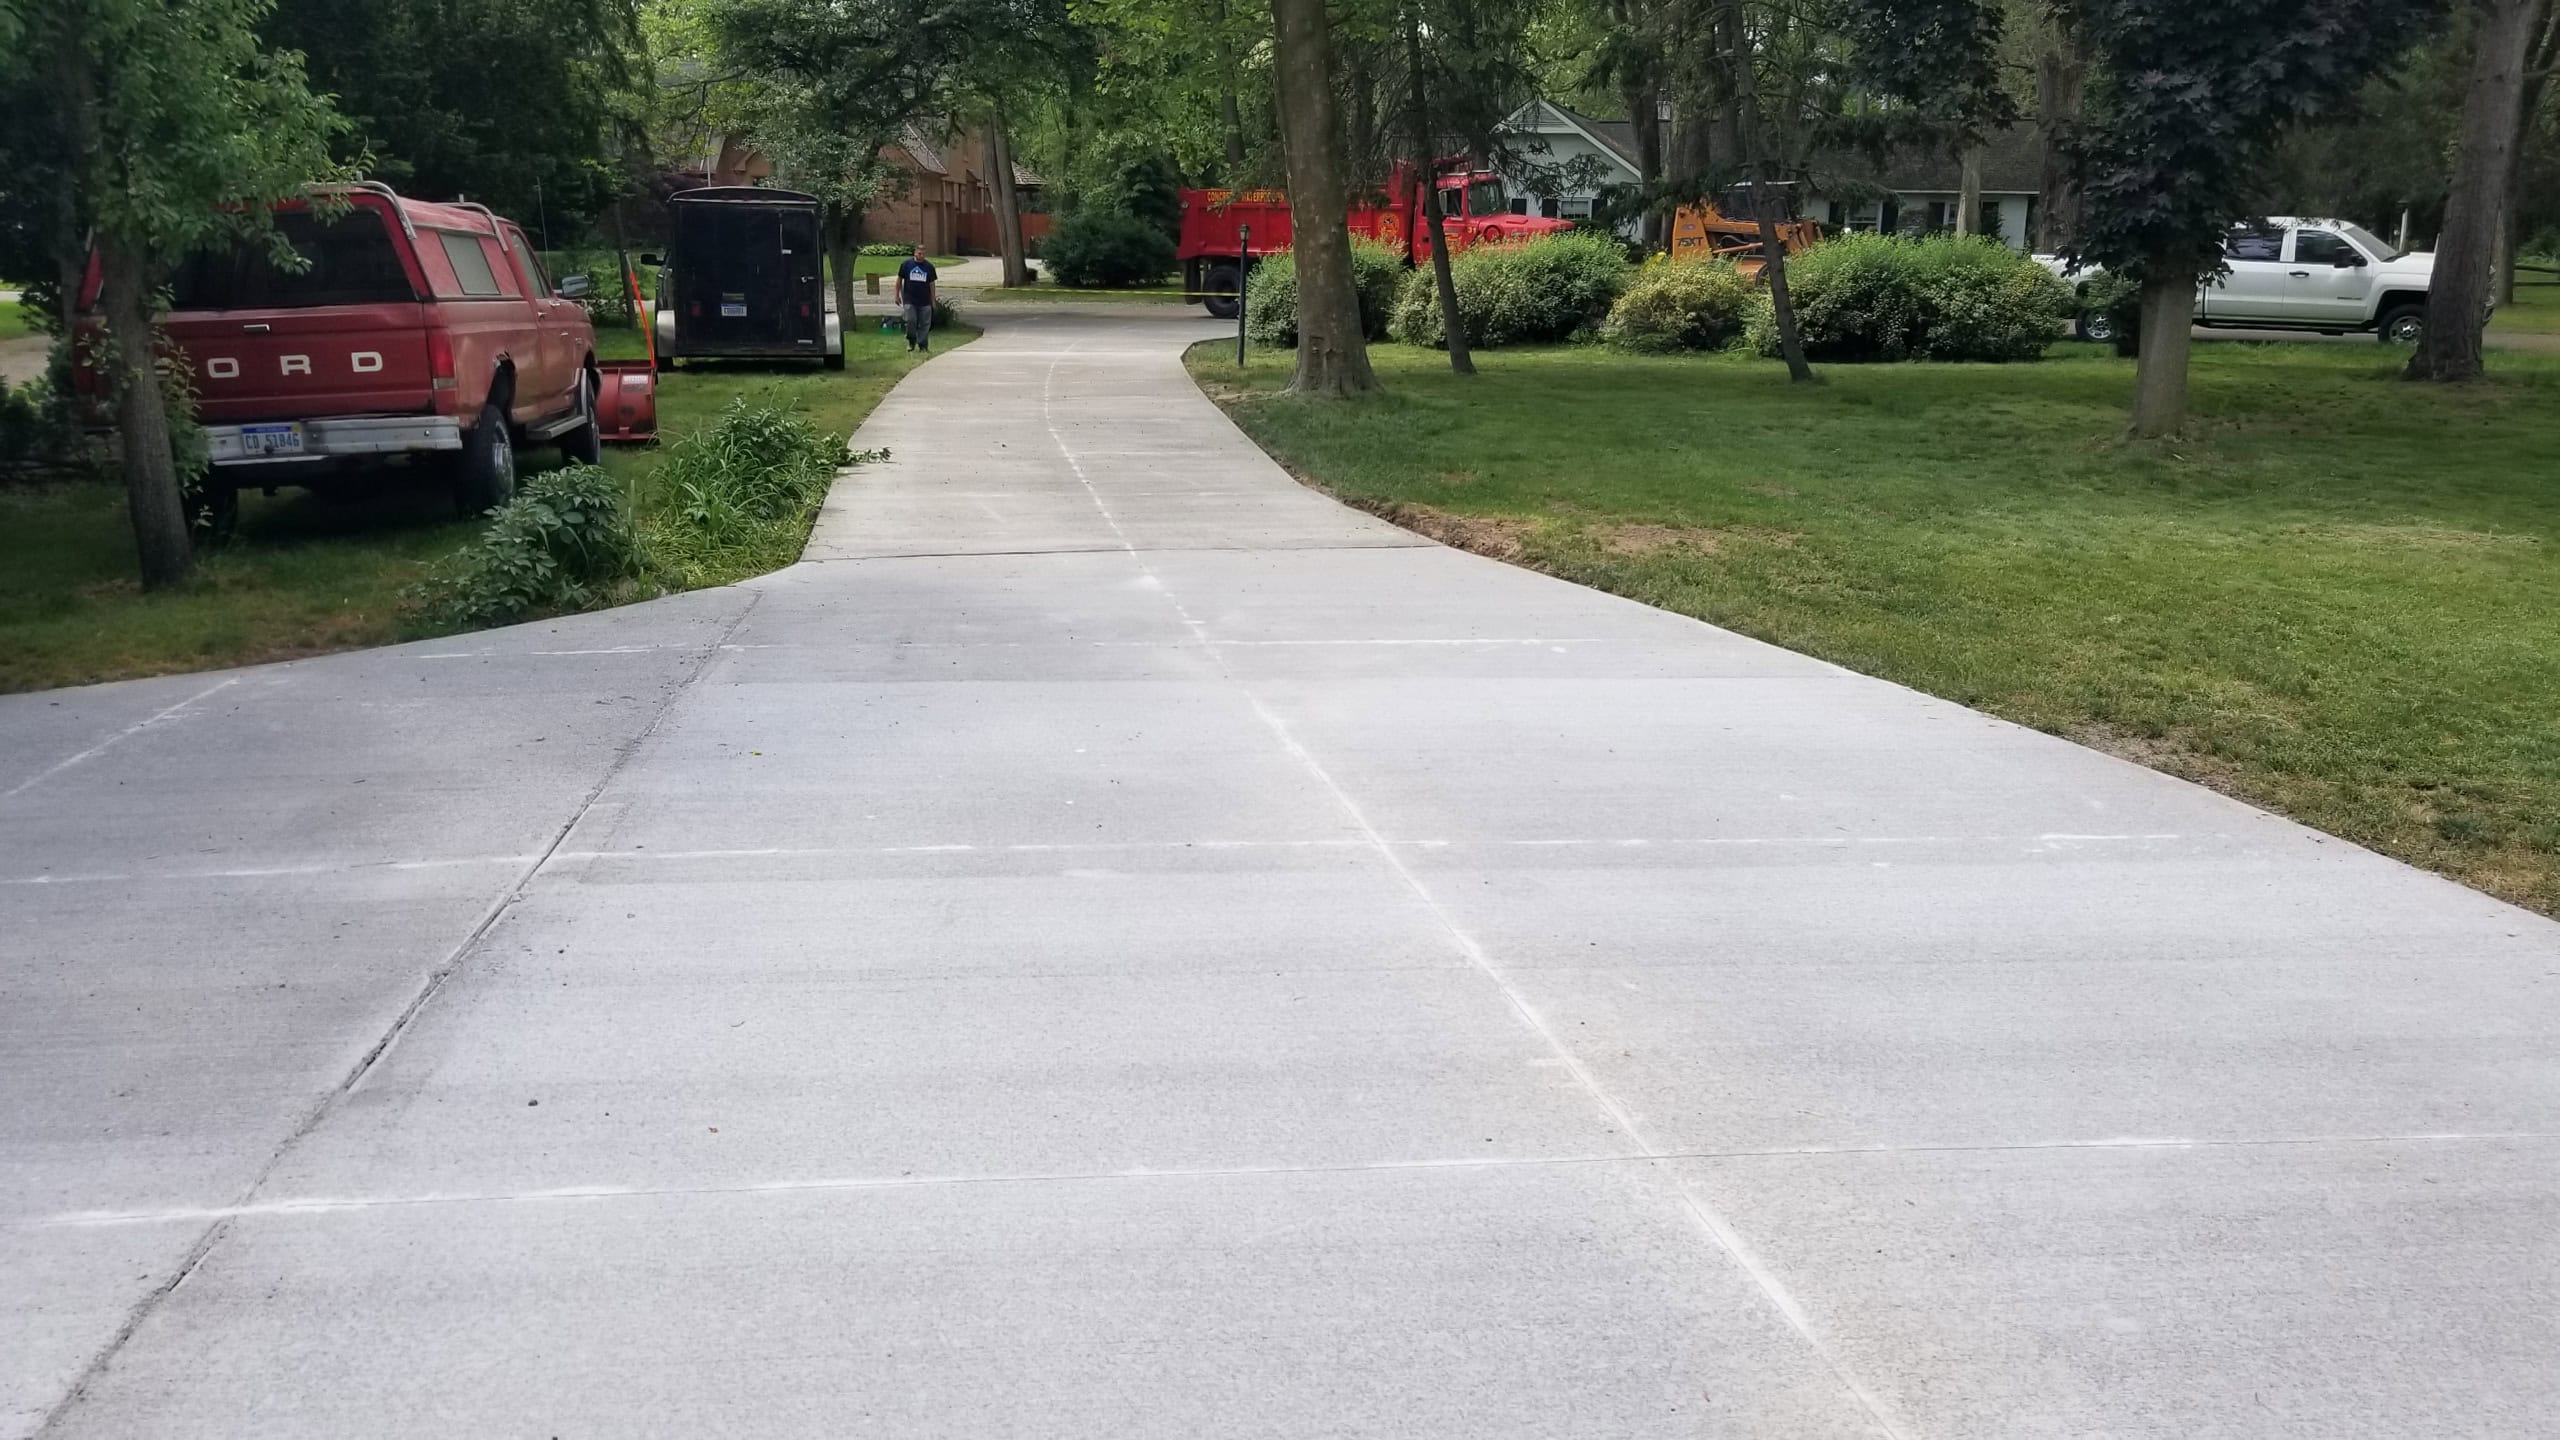
Front Entry Walkways
The arrival path. Widths between 36 and 60 inches depending on home scale, with straight, curved, or flared geometry. Borders and stamp patterns get matched to the home’s brick, stone, or trim color. Browse our custom walkways reference for design directions.
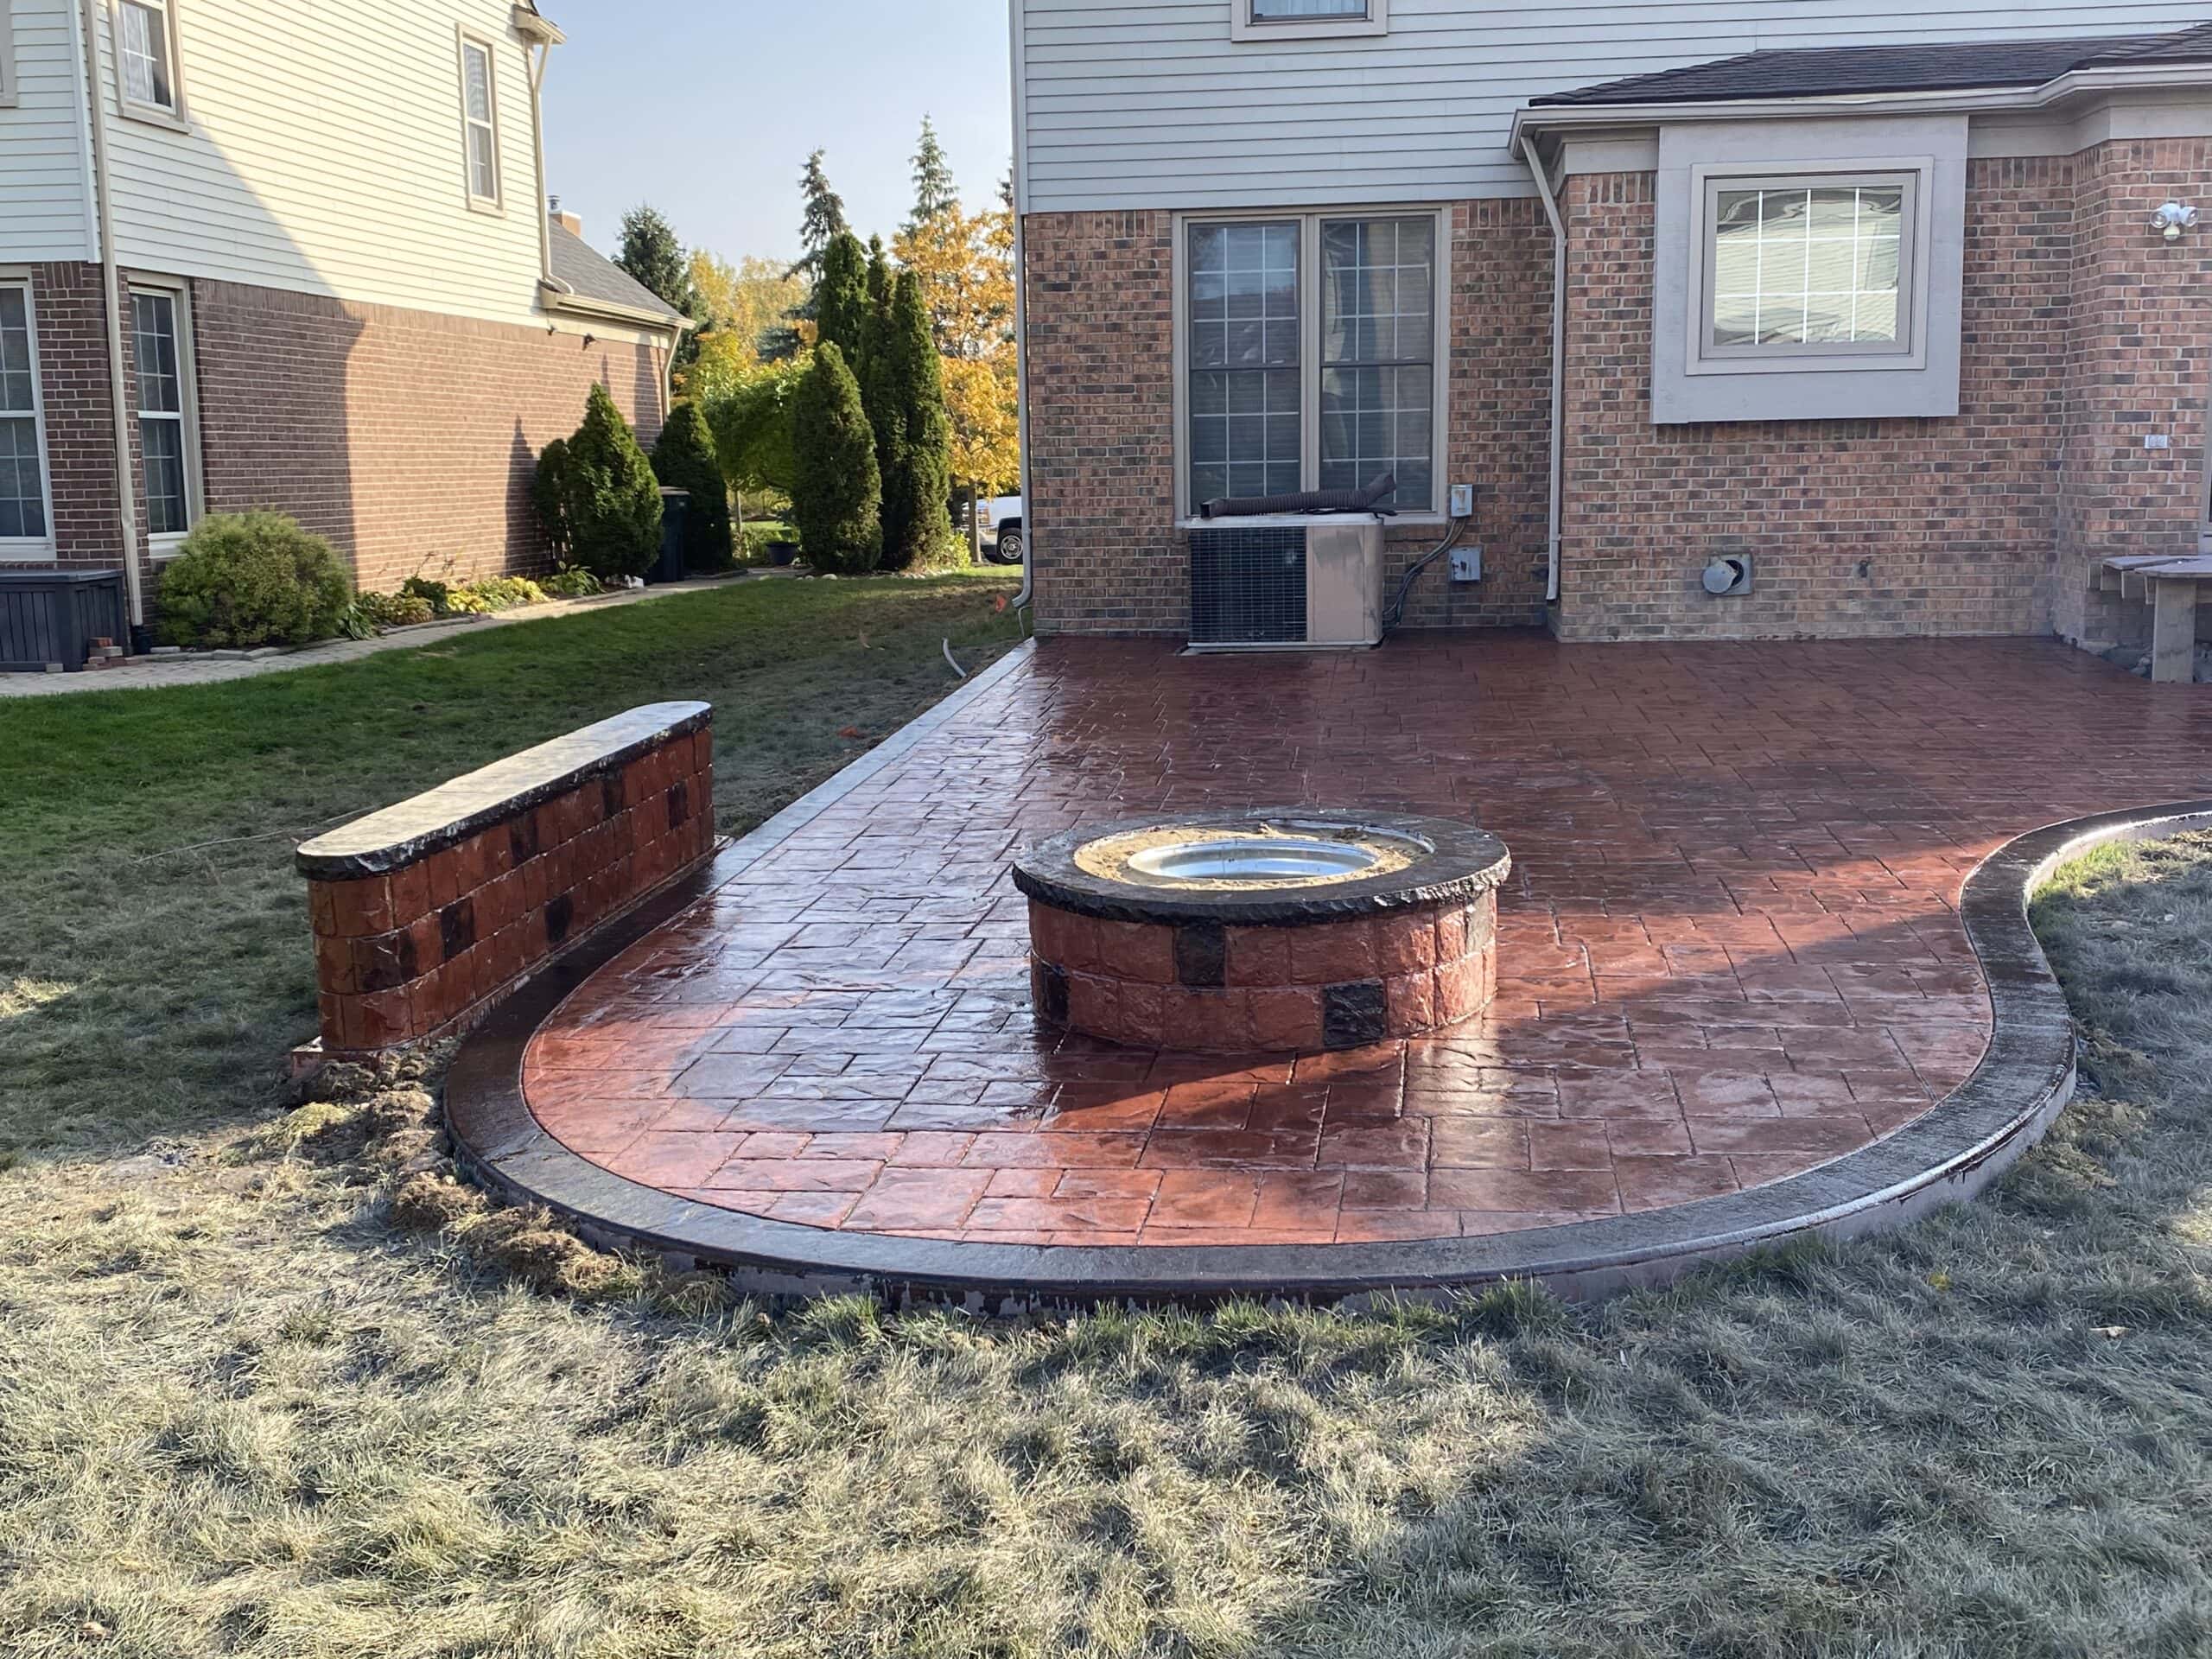
Garden and Backyard Paths
Narrower walkways, often curved, sometimes installed as stepping-stone-style stamped sections. These paths serve as functional connectors, linking a backyard patio to a fire pit, a side gate to a kitchen garden, or a detached garage to a secondary entrance.
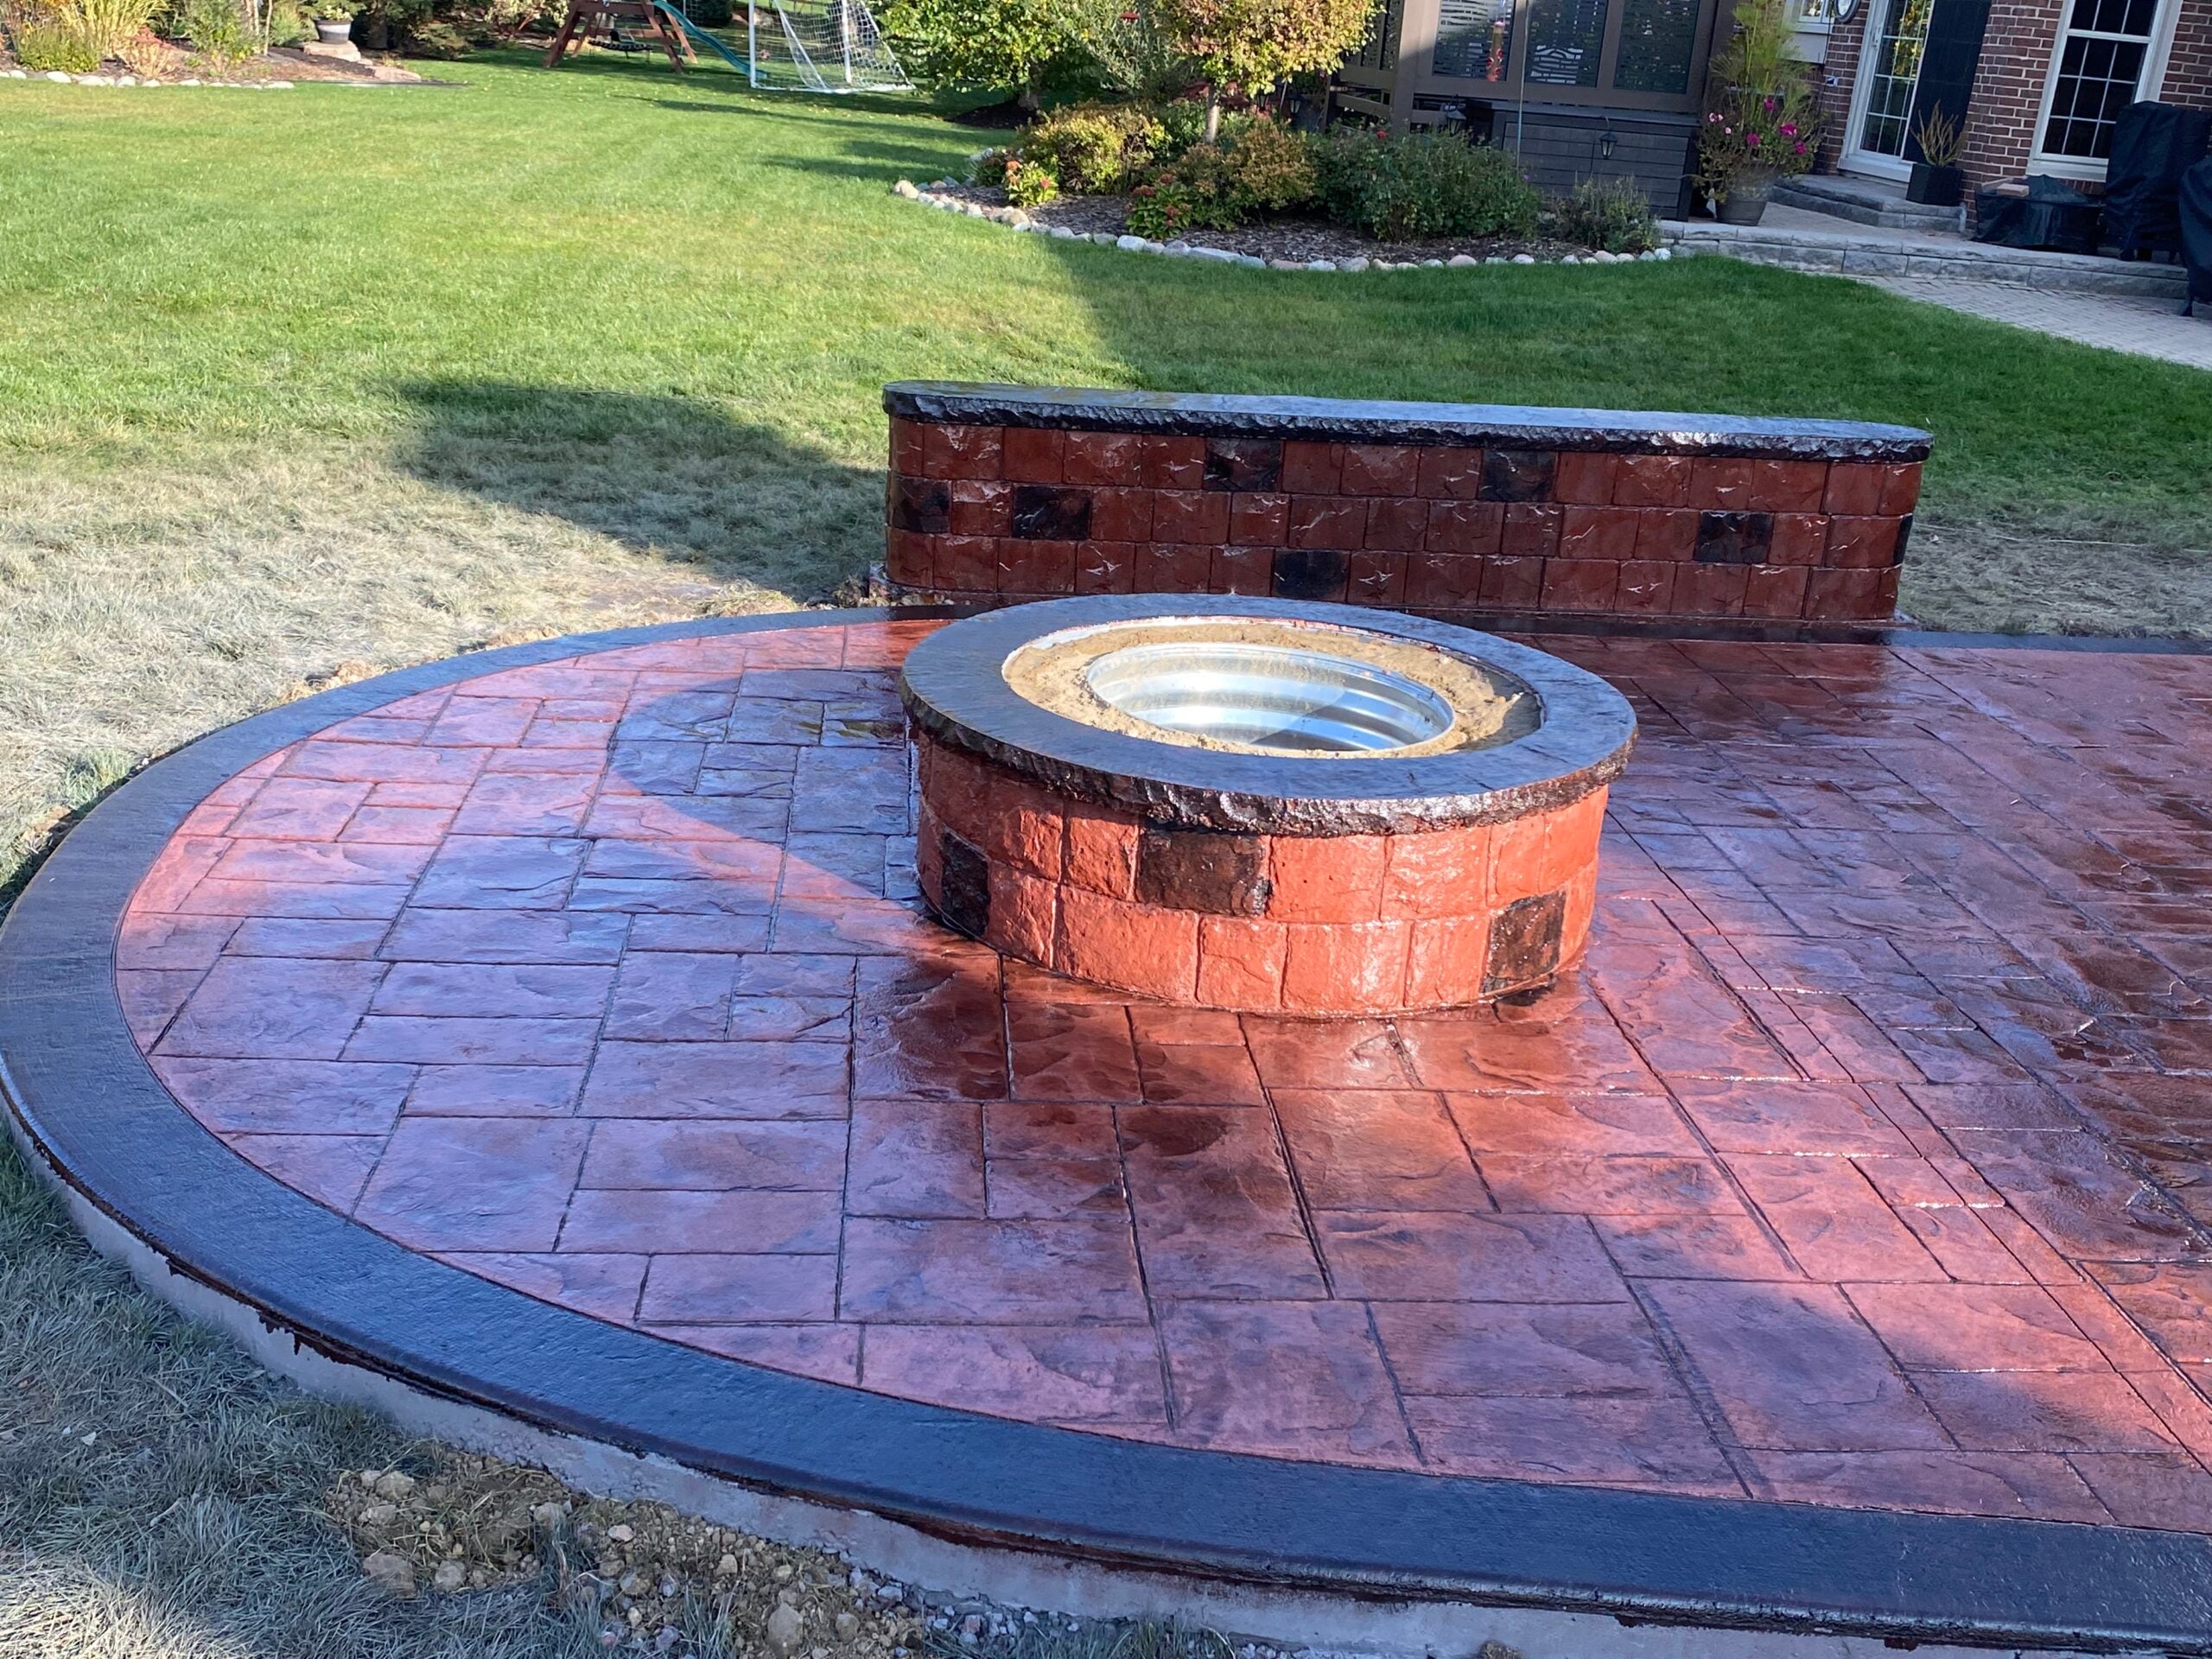
Stamped and Decorative Walkways
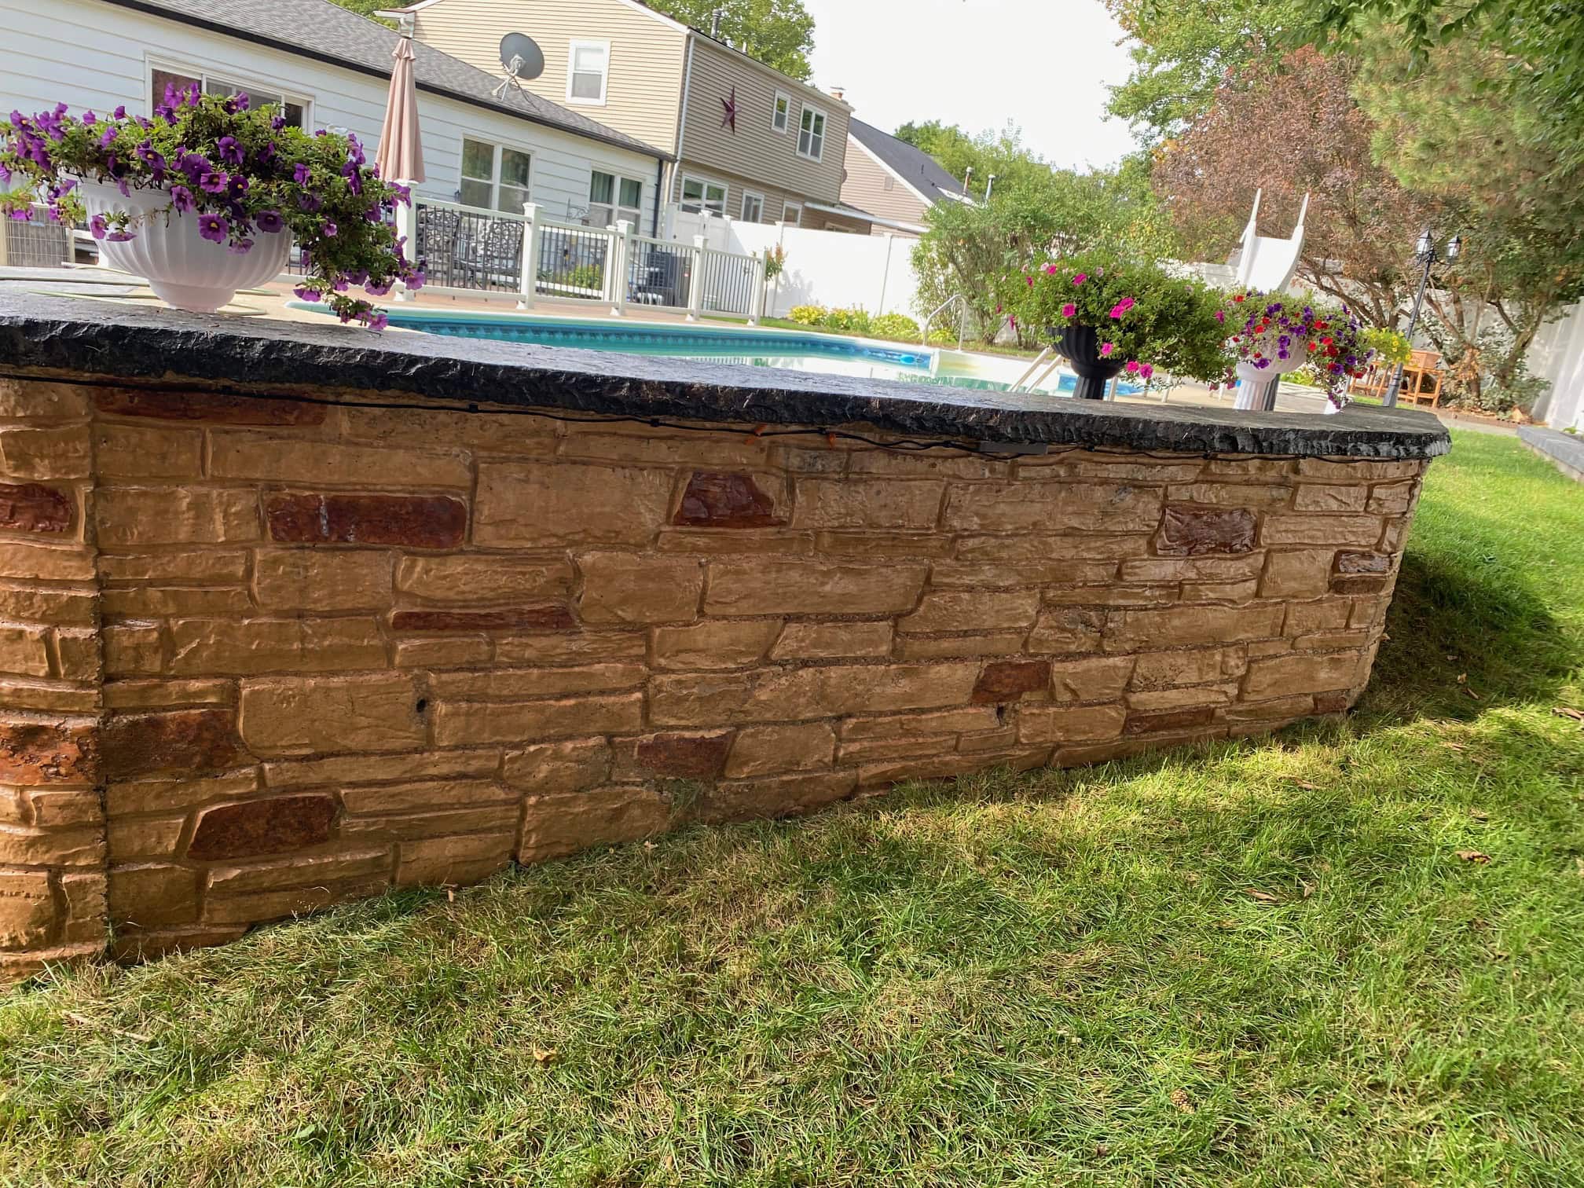
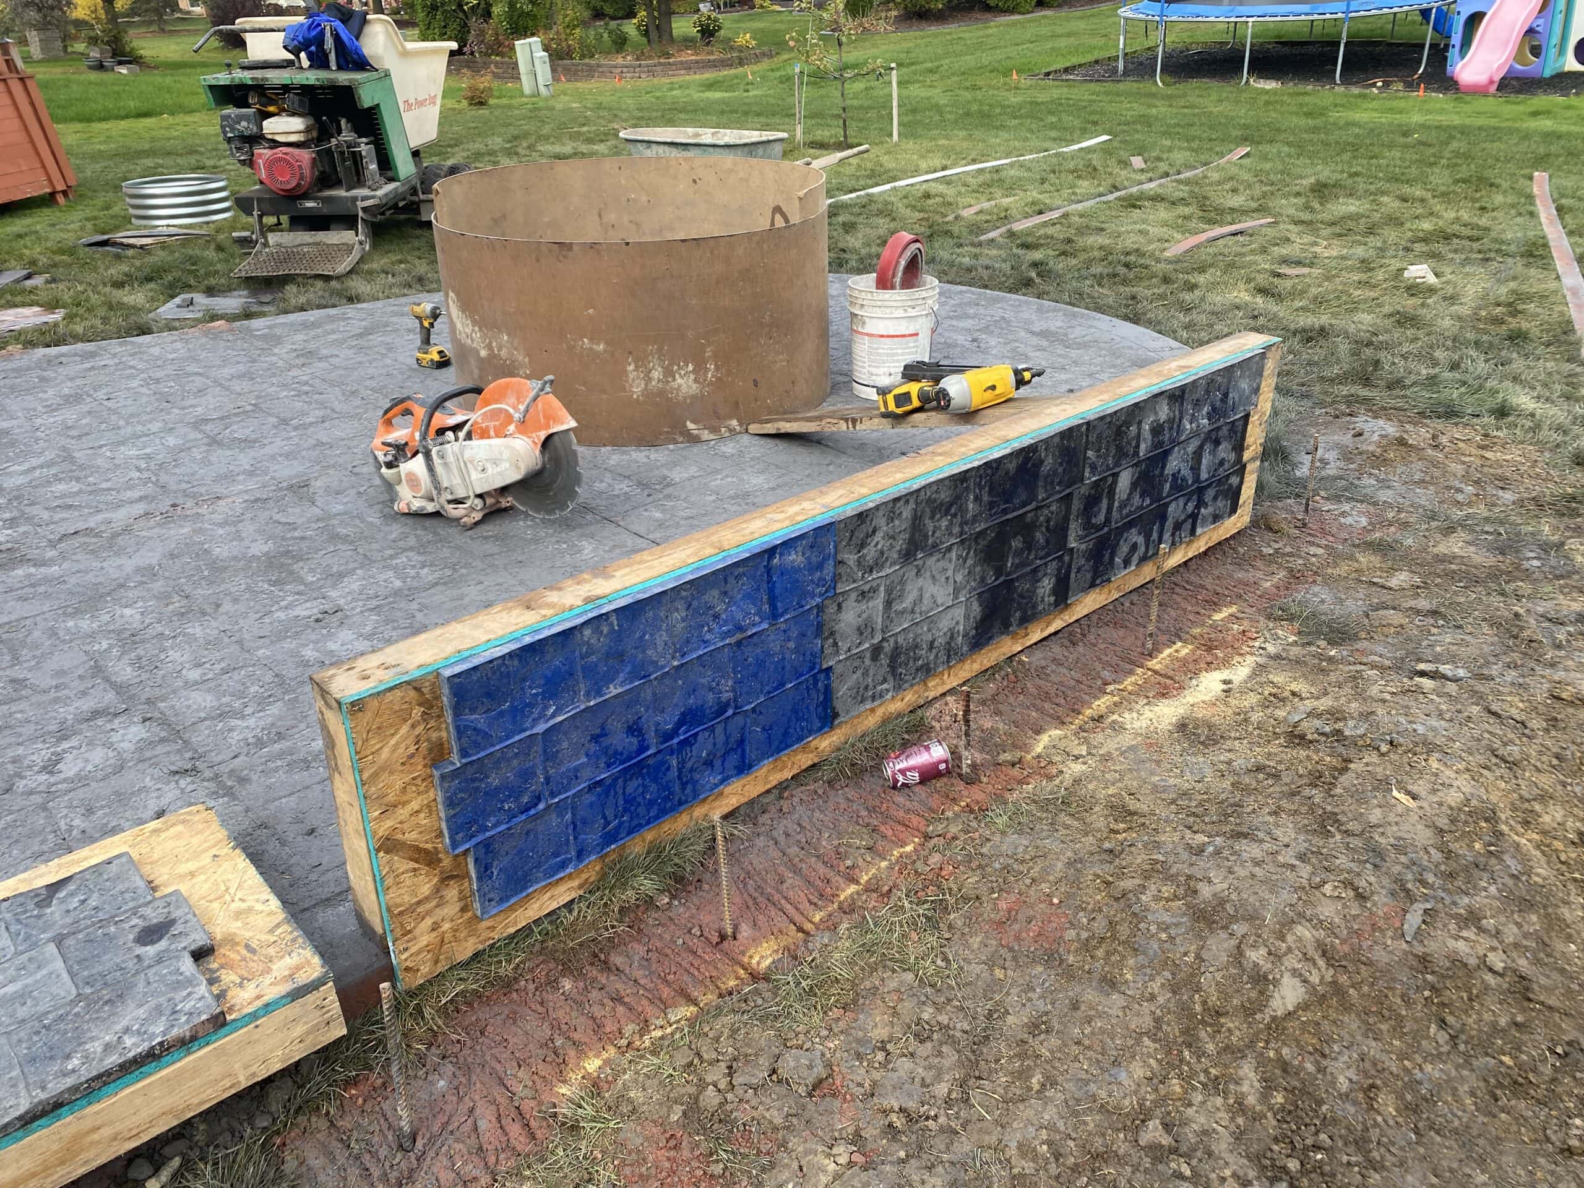
Stamp patterns include brick, slate, cobblestone, and oversized natural stone. Choosing an exposed aggregate finish provides a non-slip surface and unique visual texture. Decorative borders frame the walkway and connect visually to the driveway or front porch. More on our stamped concrete options.
Built to Last Through Plymouth Winters
A walkway in Michigan sees ice melt, snow shovel impact, salt exposure, and 40 to 60 freeze-thaw cycles every winter. A walkway built without those forces in mind cracks within a few years. The walkways we pour have specific engineering details:
- A 4 to 6 inch compacted gravel base, placed in lifts.
- A drainage slope of 1/4 inch per foot away from the home foundation.
- Air-entrained concrete mix sized for Michigan freeze-thaw exposure.
- Control joints every four to five feet along the walkway run.
- Expansion joints at every connection to existing concrete, porch, or driveway.
- Sealer (on stamped or decorative finishes) refreshed every two to three years.
These details add up to a walkway that holds its shape, finish, and joint integrity for decades, not seasons.
Our Process in Plymouth
Step 1
Free on-site Consultation With the Owner Walking Your Property.
Step 2
Material, Pattern, Color, and Width Selection on-site With Samples.
Step 3
City of Plymouth or Plymouth Township Permit Filing, Handled by Our Office.
Step 4
Demolition of Any Existing Walkway With Haul-away.
Common Walkway Design Mistakes to Avoid
After two decades of replacing walkways across Plymouth, we see the same handful of mistakes again and again. They are easy to avoid if you know to look for them:
- Too narrow. A 32 or 36-inch walkway in front of a standard two-story home looks pinched. The fix is rarely complicated; add 6 to 12 inches of width and the proportion lands.
- No slope for drainage. Walkways poured flat collect water and ice. The minimum is 1/4 inch of drop per foot away from the house.
- Joint placement that ignores aesthetics. Control joints are structural, but their placement should also work with the eye. A joint cutting across the visual center of a walkway looks like a mistake.
- Mismatched finish to home. A bold stamp pattern on a clean Colonial fights the architecture. Conversely, a plain broom finish in front of an ornate Victorian looks underdone.
- Cheap sealer or no sealer. Stamped and decorative finishes lose their color fast without proper sealing.
We address all five in the design phase, not after the pour.
Walkway Care and Maintenance for Plymouth Homeowners
A concrete walkway is low-maintenance but not no-maintenance. The realistic care schedule for a Plymouth walkway:

First Winter
Avoid rock salt. Use calcium chloride or sand for ice. The slab is still curing.

Year Two and Beyond
Re-seal stamped or decorative finishes every two to three years.

Annually Each Spring
Power-wash with mild detergent. Inspect control joints for caulk separation.

Every Five Years
Inspect expansion joints at porch and driveway transitions. Re-caulk where movement has opened gaps.

Long-term
Address surface damage early. A small spalled spot becomes a larger one in a few freeze-thaw cycles if left alone.
Tie Your Outdoor Space Together
A walkway works hardest when it connects to other concrete features that share its design language. Common companion projects:
- Custom patios linked to the front entry walkway through a side path.
- Concrete steps and stoops at the porch transition.
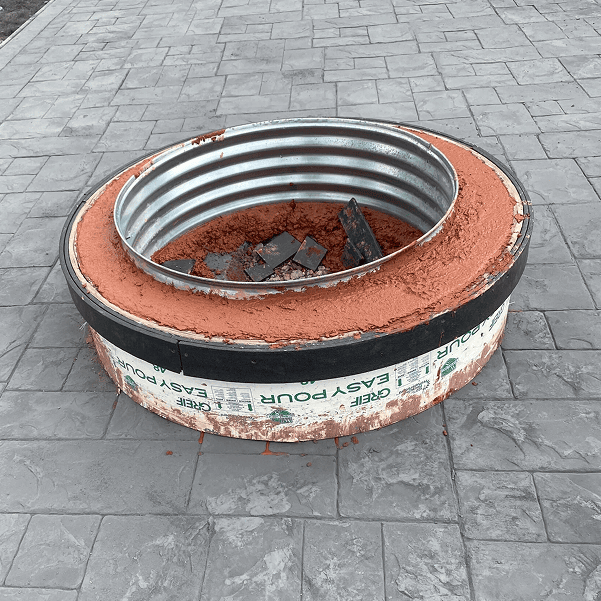
- Custom firepits reached by a stamped path through landscaping.
- Exposed aggregate pads for outdoor seating areas connected to the main walkway.
One crew handles all of it. Finishes get matched across surfaces.
Get a Free Walkway Estimate in Plymouth
Plymouth sits about fifteen minutes from our Novi office. We can usually schedule a free, on-site estimate within a few business days. Call 313-629-1100 or send a note through our ‘contact us’ page. Estimates are no-obligation and in writing.
Frequently Asked Questions
What is the ideal width for a front walkway on a Plymouth home?
For most Plymouth homes, 42 to 48 inches is the right range. Smaller bungalows and ranches sit better at 36 to 42 inches. Larger Colonials and homes with wider front facades benefit from 48 to 60 inches. The home’s scale, not the lot size, drives the call.
Does a curved walkway add more value than a straight one?
Neither inherently. A curved walkway suits homes with relaxed landscaping or asymmetrical facades. A straight walkway suits formal homes with symmetric elevations. Choose based on the architecture, not on a rule.
How do you handle the existing public sidewalk transition?
We pour a smooth, code-compliant transition between the new walkway and the existing public sidewalk. Expansion joints separate the two so they can move independently with freeze-thaw cycles.
Can you install lighting sleeves during the walkway pour?
Yes. We set conduit and sleeves during the pour at the homeowner’s marked locations. Landscape lighting can then be wired through them later without breaking up the slab.
Does Plymouth Township or the City of Plymouth issue my permit?
Depends on your address. We verify jurisdiction during the consultation and file with the correct office. Permit timing varies slightly between the two.
Can you connect a new walkway to a paver porch or stone step?
Yes. We use expansion joints and match finish color to the existing material as closely as possible. Decorative borders are sometimes added to ease the visual transition between materials.